Welcome home! No HOA! This thoughtfully maintained home in Goodyear sits on a premium North South lot. Step outside to an entertainer's backyard featuring a large diving pool, oversized covered patio, and fireplace. Inside, you will find a well laid out floor plan with upgrades including plank tile flooring, updated bathrooms, kitchen, and more! 200 sq.ft. den/office/playroom brings livable square footage to over 1900 sq.ft.. (see floor plan). Close proximity to neighborhood park, Buccee's, easy freeway access, and Goodyear's new downtown district, ''Goodyear Square'' featuring shops, restaurants and more! Don't miss out on this move in ready home!
Accepting backups
$375,000
634 E VIA ELENA Street, Goodyear, AZ 85338
3beds
1,907sqft
Single Family Residence
Built in 1974
7,595 Square Feet Lot
$-- Zestimate®
$197/sqft
$-- HOA
What's special
Large diving poolOversized covered patioUpdated bathroomsPremium north south lotPlank tile flooring
- 36 days
- 1,220
- 130
Likely to sell faster than
Zillow last checked:
Listing updated:
Listed by:
Jeffrey B Miller 602-402-0338,
Fathom Realty Elite,
Alec Ponce 623-277-0346,
Fathom Realty Elite
Source: ARMLS,MLS#: 7082693
Facts & features
Interior
Bedrooms & bathrooms
- Bedrooms: 3
- Bathrooms: 2
- Full bathrooms: 2
Heating
- Heat Pump
Cooling
- Heat Pump, Ceiling Fan(s), Programmable Thmstat
Appliances
- Included: Dryer, Washer, Refrigerator, Built-in Microwave, Dishwasher, Disposal, Electric Range, Electric Oven
- Laundry: In Garage
Features
- High Speed Internet, Eat-in Kitchen, Pantry, 3/4 Bath Master Bdrm, Laminate Counters
- Flooring: Tile
- Has basement: No
- Number of fireplaces: 1
- Fireplace features: Wood Burning, Exterior Fireplace
Interior area
- Total structure area: 1,907
- Total interior livable area: 1,907 sqft
Property
Parking
- Total spaces: 2
- Parking features: Attached, Garage Door Opener, Direct Access
- Attached garage spaces: 2
Features
- Stories: 1
- Patio & porch: Covered
- Has private pool: Yes
- Pool features: Outdoor Pool, Diving Pool
- Spa features: None
- Fencing: Block
Lot
- Size: 7,595 Square Feet
- Features: North/South Exposure, Desert Front, Synthetic Grass Back
Details
- Additional structures: Shed(s)
- Parcel number: 50003064
Construction
Type & style
- Home type: SingleFamily
- Architectural style: Ranch
- Property subtype: Single Family Residence
Materials
- Painted, Block
- Foundation: Slab
- Roof: Composition
Condition
- Year built: 1974
Details
- Builder name: Arnold Homes
Utilities & green energy
- Sewer: Public Sewer
Community & HOA
Community
- Features: Playground
- Security: Security System Owned
- Subdivision: LITCHFIELD SHADOWS
HOA
- Has HOA: No
- Services included: No Fees
Location
- Region: Goodyear
Financial & listing details
- Price per square foot: $197/sqft
- Tax assessed value: $276,000
- Annual tax amount: $991
- Date on market: 9/19/2026
- Cumulative days on market: 37 days
- Listing terms: VA Loan,Cash,Conventional,FHA
- Ownership: Fee Simple
- Road surface type: Asphalt
Estimated market value
Not available
Estimated sales range
Not available
Not available
Price history
| Date | Event | Price |
|---|---|---|
| 9/19/2026 | Listed for sale | $375,000+319%$197/sqft |
Source:  ARMLS #7082693 Report a problem ARMLS #7082693 Report a problem | ||
| 8/31/1995 | Sold | $89,500$47/sqft |
Source: Public Record Report a problem | ||
Public tax history
| Year | Property taxes | Tax assessment |
|---|---|---|
| 2025 | $967 +8.4% | $27,600 -12.9% |
| 2024 | $892 +0.9% | $31,700 +253.8% |
| 2023 | $884 +2.6% | $8,959 -51.1% |
| 2022 | $862 -4.5% | $18,320 +7% |
| 2021 | $903 +2.5% | $17,120 +8.6% |
| 2020 | $881 +0.2% | $15,770 +17% |
| 2019 | $879 | $13,480 +16% |
| 2018 | $879 +1.3% | $11,620 +7.4% |
| 2017 | $867 +4.7% | $10,820 +4.5% |
| 2016 | $829 -2.3% | $10,350 +21.5% |
| 2015 | $848 | $8,520 +33.5% |
| 2014 | -- | $6,380 +21.5% |
| 2013 | -- | $5,250 -11.5% |
| 2012 | -- | $5,930 -15.3% |
| 2011 | -- | $7,000 -28.8% |
| 2010 | -- | $9,830 -23.3% |
| 2009 | -- | $12,810 -28.4% |
| 2008 | -- | $17,900 +7.8% |
| 2007 | -- | $16,600 +53.7% |
| 2006 | -- | $10,800 |
| 2005 | -- | $10,800 +18.7% |
| 2004 | -- | $9,100 |
| 2003 | -- | $9,100 +4% |
| 2002 | -- | $8,750 |
Find assessor info on the county website
Monthly payment
Est. payment
Payment breakdown
Explore the cost of this home by adjusting the details. Changes won't be saved.Climate risks
Neighborhood: 85338
Nearby schools
Schools provided by the listing agent
- Elementary: Lattie Coor
- Middle: Avondale Middle School
- High: Agua Fria High School
- District: Avondale Elementary District
Source: ARMLS. This data may not be complete. We recommend contacting the local school district to confirm school assignments for this home.
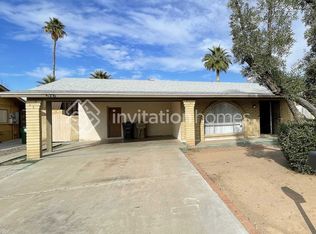

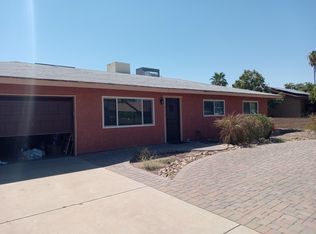
Similar homes
- $399,9003 bd2 ba1.6k sqft610 E VIA ELENA Street, Goodyear, AZ 85338For Sale
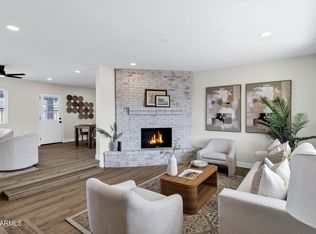 MLS ID #7097793, Greyson Holder, Gentry Real Estate. ARMLS
 - $--3 bd2 ba1.1k sqft729 E Via Maria St, Goodyear, AZ 85338Auction
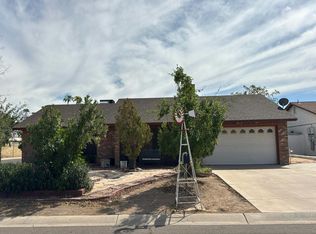 Auction.com 2
 - $360,0003 bd2 ba1.6k sqft210 E LA CANADA Boulevard, Goodyear, AZ 85338For Sale
 MLS ID #7085938, Ubaldo Banuelos, Gentry Real Estate. ARMLS
 - $369,9003 bd2 ba1.5k sqft13557 W Cypress St, Goodyear, AZ 85395For Sale By Owner

