Discover refined comfort in Warsaw’s desirable South Brook Park neighborhood. Situated on a RARE double lot, this beautifully maintained 4-bedroom, 3-bath home offers space, privacy, and stylish upgrades throughout. Step into a gourmet kitchen boasting high-end finishes, granite countertops, and premium appliances—perfect for cooking and entertaining. With over 3,500 sq ft, the open-concept layout flows seamlessly into spacious living and dining areas, filled with natural light. Additional recent updates add both elegance and efficiency to this move-in-ready home. Outside, enjoy the expansive yard with mature trees—ideal for gatherings, gardening, or quiet relaxation. The Village at Winona is just a bike ride away making this home the perfect balance of suburban tranquility with everyday convenience. Whether you're upsizing or settling into your forever home, don't miss your chance to own this one of a kind property in one of Warsaw’s most desirable neighborhoods!
Closed
$550,000
634 E Wildwood Dr, Warsaw, IN 46580
4beds
3,541sqft
Single Family Residence
Built in 1979
0.95 Acres Lot
$579,800 Zestimate®
$--/sqft
$3,085 Estimated rent
Home value
$579,800
$504,000 - $673,000
$3,085/mo
Zestimate® history
Owner options
List your home for rent
$3,085/mo
Rent Zestimate®
Find your next renter with Zillow Rental Manager. Plus, with online applications, you can quickly screen prospective tenants – for free.
$3,085/mo
Rent Zestimate®
Refinance and save
$2,596/mo
Est. payment
Refinancing to a lower rate could help reduce your monthly payments and save thousands over the life of the loan.
$2,596/mo
Est. payment
Explore your selling options
Work with a Zillow partner agent
Leverage their expertise and Zillow's premium Showcase listings to get your home seen by more buyers.
Get startedList with your own agent
Get your home in front of millions of buyers by listing it on Zillow.
Learn how to do itSell it yourself
Take full control of how buyers see your home on Zillow by listing For Sale by Owner (FSBO).
List your homeWhat's special
Rare double lotFilled with natural lightHigh-end finishesOpen-concept layoutPremium appliancesGourmet kitchenCustom cabinetry
Zillow last checked:
Listing updated:
Listed by:
Jacob Duke 317-919-2687,
Duke Collective, Inc.
Bought with:
Jacob Duke, RB170001429
Duke Collective, Inc.
Source: IRMLS,MLS#: 202519545
Facts & features
Interior
Bedrooms & bathrooms
- Bedrooms: 4
- Bathrooms: 3
- Full bathrooms: 3
Bedroom 1
- Level: Upper
Bedroom 2
- Level: Upper
Dining room
- Level: Main
- Area: 228
- Dimensions: 19 x 12
Family room
- Level: Main
- Area: 224
- Dimensions: 16 x 14
Kitchen
- Level: Main
- Area: 247
- Dimensions: 19 x 13
Living room
- Level: Main
- Area: 460
- Dimensions: 20 x 23
Office
- Level: Main
- Area: 204
- Dimensions: 17 x 12
Heating
- Forced Air, Zoned
Cooling
- Central Air, Ceiling Fan(s), Zoned
Appliances
- Included: Disposal, Range/Oven Hook Up Gas, Dishwasher, Microwave, Refrigerator, Exhaust Fan, Range/Oven-Dual Fuel, Gas Water Heater, Water Softener Owned
- Laundry: Sink, Main Level
Features
- Breakfast Bar, Bookcases, Built-in Desk, Ceiling Fan(s), Vaulted Ceiling(s), Stone Counters, Eat-in Kitchen, Stand Up Shower, Great Room, Custom Cabinetry
- Flooring: Hardwood, Carpet, Laminate, Vinyl, Ceramic Tile
- Windows: Window Treatments
- Basement: Daylight,Partial,Finished,Concrete
- Attic: Pull Down Stairs
- Number of fireplaces: 1
- Fireplace features: Family Room, Gas Log, Gas Starter
Interior area
- Total structure area: 3,541
- Total interior livable area: 3,541 sqft
- Finished area above ground: 3,061
- Finished area below ground: 480
Property
Parking
- Total spaces: 2
- Parking features: Attached, Garage Door Opener, Concrete
- Attached garage spaces: 2
- Has uncovered spaces: Yes
Features
- Levels: Two
- Stories: 2
- Patio & porch: Patio
Lot
- Size: 0.95 Acres
- Dimensions: 116X172
- Features: 0-2.9999, City/Town/Suburb, Landscaped
Details
- Parcel number: 431128100129.000031
- Other equipment: Generator, Sump Pump
Construction
Type & style
- Home type: SingleFamily
- Architectural style: Traditional
- Property subtype: Single Family Residence
Materials
- Brick, Shingle Siding, Vinyl Siding
- Foundation: Slab
- Roof: Asphalt,Shingle
Condition
- New construction: No
- Year built: 1979
Utilities & green energy
- Electric: REMC
- Gas: NIPSCO
- Sewer: Septic Tank
- Water: Well
- Utilities for property: Cable Available
Community & HOA
Community
- Security: Smoke Detector(s)
- Subdivision: South Brook Park
Location
- Region: Warsaw
Financial & listing details
- Tax assessed value: $343,600
- Annual tax amount: $2,720
- Date on market: 5/27/2025
- Listing terms: Cash,Conventional,FHA,VA Loan
Price history
| Date | Event | Price |
|---|---|---|
| 8/4/2025 | Sold | $550,000-2.7% |
Source:  IRMLS #202519545 Report a problem IRMLS #202519545 Report a problem | ||
| 6/13/2025 | Pending sale | $565,000 |
Source: IRMLS #202519545 Report a problem | ||
| 5/27/2025 | Listed for sale | $565,000 |
Source: IRMLS #202519545 Report a problem | ||
Public tax history
| Year | Property taxes | Tax assessment |
|---|---|---|
| 2025 | $2,695 +14.9% | $343,600 +5.2% |
| 2024 | $2,345 +0.6% | $326,700 +9% |
| 2023 | $2,332 +15.1% | $299,800 +6.1% |
| 2022 | $2,025 +0.3% | $282,500 +12.8% |
| 2021 | $2,019 +8.3% | $250,400 -0.2% |
| 2020 | $1,864 +14.2% | $250,800 +4.6% |
| 2019 | $1,632 +5.8% | $239,700 +16.1% |
| 2018 | $1,543 -36% | $206,400 +2% |
| 2017 | $2,412 +67.9% | $202,400 +2.2% |
| 2016 | $1,437 +9.7% | $198,100 +7.2% |
| 2014 | $1,310 +3.4% | $184,800 +3.1% |
| 2013 | $1,267 -5.3% | $179,200 -0.2% |
| 2012 | $1,337 +13.5% | $179,500 +2.8% |
| 2011 | $1,179 -5.7% | $174,600 -0.7% |
| 2010 | $1,250 -0.9% | $175,800 -3.8% |
| 2009 | $1,261 +26.5% | $182,700 -2.1% |
| 2007 | $997 | $186,600 -3% |
| 2006 | -- | $192,300 +48.2% |
| 2005 | -- | $129,800 |
Find assessor info on the county website
Neighborhood: 46580
Nearby homes
- $432,5004 bd3 ba3.4k sqft634 E Wildwood Dr, Warsaw, IN 46580Off Market
- $312,6003 bd3 ba1.8k sqft610 E Wildwood Dr, Warsaw, IN 46580Off Market
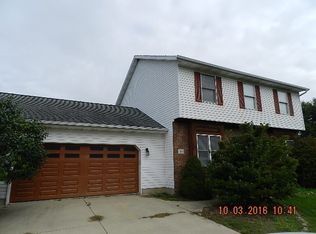
- $538,3004 bd3 ba3k sqft2345 S Talley Ho Cir, Warsaw, IN 46580Off Market
- $331,9003 bd2 ba1.6k sqft2349 S Talley Ho Cir, Warsaw, IN 46580Off Market
- $319,0003 bd2 ba1.6k sqft2349 S Tally Ho Cir, Warsaw, IN 46580Sold
- $280,5003 bd2 ba1.8k sqft615 E Wildwood Dr, Warsaw, IN 46580Off Market
- $315,9004 bd2 ba1.8k sqft2448 S Old Ditch Rd, Warsaw, IN 46580Off Market
- $401,6004 bd2 ba2.5k sqft643 E Wildwood Dr, Warsaw, IN 46580Off Market
Nearby schools
GreatSchools rating
- 7/10Eisenhower Elementary SchoolGrades: K-6Distance: 1.1 mi
- 6/10Edgewood Middle SchoolGrades: 7-8Distance: 2.7 mi
- 9/10Warsaw Community High SchoolGrades: 9-12Distance: 2.5 mi
Schools provided by the listing agent
- Elementary: Eisenhower
- Middle: Edgewood
- High: Warsaw
- District: Warsaw Community
Source: IRMLS. This data may not be complete. We recommend contacting the local school district to confirm school assignments for this home.


Get pre-qualified for a loan
At Zillow Home Loans, we can pre-qualify you in as little as 5 minutes with no impact to your credit score.An equal housing lender. NMLS #10287.
Sell for more on Zillow
Get a Zillow Showcase℠ listing at no additional cost and you could sell for .
$579,800
2% more
+$11,596
With Zillow Showcase(estimated)
$591,396
- Indiana
- Kosciusko County
- Warsaw
- 46580
- 634 E Wildwood Dr
Nearby cities
Nearby neighborhoods
Nearby zip codes
Other Warsaw Topics
