This classic two-story brick home that seamlessly blends traditional style with comfort and material upgrades. It's the details that give it an added wow factor, from marble floors in the foyer, to the kitchen's sleek granite countertops, to the sun-drenched sunroom with its beamed ceiling and expansive windows that frame picturesque views. Enjoy outdoor gatherings on the inviting composite deck or cozy up in the family room featuring cherry floors, a gas fireplace, and French doors opening to the deck. The dining room and living room also feature those stunning cherry floors with crown molding, exuding sophistication at every turn. Find inspiration in the office space with handsome pocket doors. Upstairs, discover a large owner's suite with walk-in closet and a full bathroom. the owners suite adjoins another bedroom. There are two additional bedrooms and a full bath, while a second bedroom suite above the garage, that is complete with a walk-in closet and full bathroom above the garage offering versatility. The unfinished walk-out basement, with french doors leading to a patio, presents potential for customization. 634 Earl Drive could be your new address of distinction.
Sold for $565,000
$565,000
634 Earl Dr, State College, PA 16803
5beds
3,198sqft
Single Family Residence
Built in 1988
0.36 Acres Lot
$648,300 Zestimate®
$177/sqft
$3,549 Estimated rent
Home value
$648,300
$616,000 - $687,000
$3,549/mo
Zestimate® history
Owner options
List your home for rent
$3,549/mo
Rent Zestimate®
Find your next renter with Zillow Rental Manager. Plus, with online applications, you can quickly screen prospective tenants – for free.
$3,549/mo
Rent Zestimate®
Refinance and save
$3,572/mo
Est. payment
Refinancing to a lower rate could help reduce your monthly payments and save thousands over the life of the loan.
$3,572/mo
Est. payment
Explore your selling options
Work with a Zillow partner agent
Leverage their expertise and Zillow's premium Showcase listings to get your home seen by more buyers.
Get startedList with your own agent
Get your home in front of millions of buyers by listing it on Zillow.
Learn how to do itSell it yourself
Take full control of how buyers see your home on Zillow by listing For Sale by Owner (FSBO).
List your homeWhat's special
Zillow last checked:
Listing updated:
Listed by:
Steven Bodner 814-360-2924,
RE/MAX Centre Realty,
Listing Team: The Steven Bodner Team, Co-Listing Team: The Steven Bodner Team,Co-Listing Agent: Ciara Halloran 814-360-7961,
RE/MAX Centre Realty
Bought with:
Annette Yorks, RS276283
Perry Wellington Realty, LLC
Source: Bright MLS,MLS#: PACE2510230
Facts & features
Interior
Bedrooms & bathrooms
- Bedrooms: 5
- Bathrooms: 4
- Full bathrooms: 3
- 1/2 bathrooms: 1
- Main level bathrooms: 1
Rooms
- Room types: Living Room, Dining Room, Primary Bedroom, Bedroom 2, Bedroom 3, Bedroom 4, Kitchen, Family Room, Sun/Florida Room, In-Law/auPair/Suite, Laundry, Office, Bathroom 1, Bathroom 2, Bathroom 3, Primary Bathroom
Basement
- Area: 0
Heating
- Heat Pump, Natural Gas, Electric, Propane, Other
Cooling
- Central Air, Electric
Appliances
- Included: Cooktop, Refrigerator, Dishwasher, Washer, Dryer, Electric Water Heater, Water Heater
- Laundry: Main Level, Laundry Room
Features
- Breakfast Area, Kitchen - Gourmet, Pantry, Upgraded Countertops
- Flooring: Marble, Carpet, Hardwood, Tile/Brick, Vinyl, Wood
- Doors: Storm Door(s), French Doors
- Basement: Walk-Out Access
- Number of fireplaces: 3
- Fireplace features: Gas/Propane, Mantel(s), Corner
Interior area
- Total structure area: 3,198
- Total interior livable area: 3,198 sqft
- Finished area above ground: 3,198
- Finished area below ground: 0
Property
Parking
- Total spaces: 2
- Parking features: Garage Door Opener, Garage Faces Front, Attached
- Attached garage spaces: 2
- Details: Garage Sqft: 504
Accessibility
- Accessibility features: None
Features
- Levels: Two
- Stories: 2
- Patio & porch: Deck, Patio
- Exterior features: Extensive Hardscape
- Pool features: None
Lot
- Size: 0.36 Acres
- Features: Cul-De-Sac
Details
- Additional structures: Above Grade, Below Grade
- Parcel number: 18015A,196,0000
- Zoning: R-2
- Special conditions: Standard
Construction
Type & style
- Home type: SingleFamily
- Architectural style: Traditional
- Property subtype: Single Family Residence
Materials
- Vinyl Siding, Brick
- Foundation: Block
Condition
- New construction: No
- Year built: 1988
Utilities & green energy
- Electric: 200+ Amp Service
- Sewer: Public Sewer
- Water: Public
- Utilities for property: Propane, Electricity Available, Cable Connected, Cable
Community & HOA
Community
- Subdivision: Park Forest Village
HOA
- Has HOA: No
Location
- Region: State College
- Municipality: PATTON TWP
Financial & listing details
- Price per square foot: $177/sqft
- Tax assessed value: $130,040
- Annual tax amount: $8,451
- Date on market: 6/7/2024
- Listing agreement: Exclusive Right To Sell
- Listing terms: FHA,Cash,Conventional,VA Loan
- Inclusions: Stove, Refrigerator, Dishwasher, Microwave, Washer, Dryer, Garage Refrigerator, Two Basement Dehumidifiers
- Exclusions: 2 Propane Tanks (owned By Ingram Fuels Lamar)
- Ownership: Fee Simple
Price history
| Date | Event | Price |
|---|---|---|
| 7/10/2024 | Sold | $565,000+2.7%$177/sqft |
Source:  Bright MLS #PACE2510230 Report a problem Bright MLS #PACE2510230 Report a problem | ||
| 6/20/2024 | Pending sale | $550,000$172/sqft |
Source: Bright MLS #PACE2510230 Report a problem | ||
| 6/18/2024 | Listed for sale | $550,000$172/sqft |
Source: Bright MLS #PACE2510230 Report a problem | ||
| 6/10/2024 | Pending sale | $550,000$172/sqft |
Source: Bright MLS #PACE2510230 Report a problem | ||
| 6/7/2024 | Listed for sale | $550,000$172/sqft |
Source: Bright MLS #PACE2510230 Report a problem | ||
Public tax history
| Year | Property taxes | Tax assessment |
|---|---|---|
| 2024 | $8,929 +2.6% | $130,040 |
| 2023 | $8,706 +5.6% | $130,040 |
| 2022 | $8,248 | $130,040 |
| 2021 | $8,248 +40.2% | -- |
| 2020 | $5,883 0% | $130,040 |
| 2019 | $5,884 +2% | $130,040 |
| 2018 | $5,770 | $130,040 |
| 2017 | -- | $130,040 |
| 2016 | -- | $130,040 |
| 2015 | -- | $130,040 |
| 2014 | -- | $130,040 |
| 2013 | -- | $130,040 |
| 2012 | -- | $130,040 |
| 2011 | -- | $130,040 |
| 2010 | -- | $130,040 |
| 2009 | -- | $130,040 |
| 2006 | -- | $130,040 |
| 2005 | -- | $130,040 |
| 2004 | -- | $130,040 |
| 2003 | -- | $130,040 |
| 2002 | -- | $130,040 +3.8% |
| 2000 | -- | $125,330 |
Find assessor info on the county website
Neighborhood: Park Forest Village
Nearby homes
- $662,9005 bd4 ba3.4k sqft640 Earl Dr, State College, PA 16803Off Market
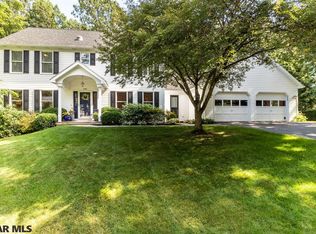
- $522,1004 bd4 ba2k sqft557 Melissa Ln, State College, PA 16803Off Market
- $596,3004 bd2 ba2.6k sqft551 Melissa Ln, State College, PA 16803Off Market
- $529,7004 bd3 ba2.8k sqft655 Earl Dr, State College, PA 16803Off Market
- $526,1004 bd3 ba2.4k sqft661 Earl Dr, State College, PA 16803Off Market
- $640,5004 bd3 ba2.6k sqft615 Stoneledge Rd, State College, PA 16803Off Market
- $692,1004 bd3 ba3.4k sqft646 Earl Dr, State College, PA 16803Off Market
- $530,0004 bd3 ba2.9k sqft609 Stoneledge Rd, State College, PA 16803Sold
Nearby schools
GreatSchools rating
- 7/10Park Forest El SchoolGrades: K-5Distance: 0.7 mi
- 9/10Park Forest Middle SchoolGrades: 6-8Distance: 0.6 mi
- 10/10State College Area High SchoolGrades: 8-12Distance: 3.2 mi
Schools provided by the listing agent
- District: State College Area
Source: Bright MLS. This data may not be complete. We recommend contacting the local school district to confirm school assignments for this home.


Get pre-qualified for a loan
At Zillow Home Loans, we can pre-qualify you in as little as 5 minutes with no impact to your credit score.An equal housing lender. NMLS #10287.
Nearby cities
Nearby neighborhoods
Nearby zip codes
Other State College Topics
