Rarely Available Top Floor Corner Penthouse with Wraparound St. Joseph Sound water views – Dunedin! Welcome to 634 Edgewater Drive, Unit 844 a stunning 8th-floor corner penthouse offering some of the best unobstructed views of St. Joseph Sound in Dunedin. This rarely available 3-bedroom, 3-bathroom residence spans 2,565 SQFT of open concept living, wrapped in floor to ceiling windows that flood every room with natural light and panoramic water views from nearly every angle. Buy with confidence the association is fully funded with the milestone inspection already completed, no deferred maintenance headaches. Association fees cover virtually everything the buyer is only responsible for electric, making ownership refreshingly simple. The fully updated kitchen is a showstopper, featuring solid wood cabinetry, gleaming granite countertops, stainless steel appliances, and an oversized island with bar seating perfect for entertaining while soaking in the view. Both bathrooms have been beautifully updated as well, and the unit includes an in unit washer and dryer plus a 2 year young AC system for total move in ready convenience. Enjoy your morning coffee or evening sunset over St. Joseph Sound from your private balcony, then head downstairs to launch a kayak right from the community, or take advantage of two dedicated car wash stations and private storage rare amenities you won't find elsewhere. This waterfront community offers resort style living with a sparkling pool, fitness center, clubhouse, and elevator access, all just minutes from downtown Dunedin's shops, restaurants, and the Pinellas Trail. Corner penthouse units on this floor with these views, a fully funded association, and a completed milestone inspection almost never hit the market together. Schedule your private showing today — units like this don't last.
For sale
$1,100,000
634 Edgewater Dr Unit 844, Dunedin, FL 34698
3beds
2,565sqft
Condominium
Built in 1974
-- sqft lot
$-- Zestimate®
$429/sqft
$1,756/mo HOA
What's special
Top floor corner penthousePrivate balconyWaterfront communityFloor to ceiling windowsFully updated kitchenGleaming granite countertopsSparkling pool
- 6 days |
- 442 |
- 14 |
Likely to sell faster than
Zillow last checked:
Listing updated:
Listed by:
Samuel Rudolph 727-426-0746,
COLDWELL BANKER REALTY 727-822-9111
Source: Stellar MLS,MLS#: TB8508038 Originating MLS: Suncoast Tampa
Originating MLS: Suncoast Tampa
Facts & features
Interior
Bedrooms & bathrooms
- Bedrooms: 3
- Bathrooms: 3
- Full bathrooms: 2
- 1/2 bathrooms: 1
Primary bedroom
- Features: Walk-In Closet(s)
- Level: First
- Area: 475.2 Square Feet
- Dimensions: 18x26.4
Bedroom 2
- Features: Built-in Closet
- Level: First
- Area: 280.67 Square Feet
- Dimensions: 12.7x22.1
Primary bathroom
- Features: Walk-In Closet(s)
- Level: First
- Area: 162.8 Square Feet
- Dimensions: 14.8x11
Bathroom 2
- Level: First
- Area: 69.3 Square Feet
- Dimensions: 6.3x11
Bathroom 3
- Level: First
- Area: 31.36 Square Feet
- Dimensions: 4.9x6.4
Bathroom 3
- Features: Built-in Closet
- Level: First
- Area: 291.72 Square Feet
- Dimensions: 13.2x22.1
Dining room
- Level: First
- Area: 168.2 Square Feet
- Dimensions: 14.5x11.6
Foyer
- Level: First
- Area: 121.83 Square Feet
- Dimensions: 9.3x13.1
Kitchen
- Level: First
- Area: 226.57 Square Feet
- Dimensions: 16.3x13.9
Living room
- Level: First
- Area: 584.68 Square Feet
- Dimensions: 25.3x23.11
Heating
- Central
Cooling
- Central Air
Appliances
- Included: Dishwasher, Disposal, Dryer, Microwave, Refrigerator, Washer
- Laundry: Inside, Washer Hookup
Features
- Open Floorplan, Walk-In Closet(s)
- Flooring: Carpet, Luxury Vinyl
- Doors: Outdoor Grill
- Has fireplace: No
Interior area
- Total structure area: 2,565
- Total interior livable area: 2,565 sqft
Video & virtual tour
Property
Parking
- Total spaces: 1
- Parking features: Carport
- Carport spaces: 1
Features
- Levels: One
- Stories: 1
- Exterior features: Outdoor Grill
- Pool features: In Ground
- Spa features: In Ground
- Has view: Yes
- View description: Water, Gulf/Ocean - Partial, Intracoastal Waterway
- Has water view: Yes
- Water view: Water,Gulf/Ocean - Partial,Intracoastal Waterway
- Waterfront features: Gulf/Ocean Front, Waterfront, Gulf/Ocean, Intracoastal Waterway, Gulf/Ocean Access, Intracoastal Waterway Access, Fishing Pier, Seawall
- Body of water: ST. JOESPH SOUND
Details
- Parcel number: 342815249060008440
- Special conditions: None
Construction
Type & style
- Home type: Condo
- Property subtype: Condominium
Materials
- Block, Stucco
- Foundation: Slab
- Roof: Built-Up,Concrete
Condition
- New construction: No
- Year built: 1974
Utilities & green energy
- Sewer: Public Sewer
- Water: Public
- Utilities for property: Electricity Connected, Public, Sewer Connected, Water Connected
Community & HOA
Community
- Features: Dock, Fishing, Gulf/Ocean Front, Intracoastal Waterway, Water Access, Waterfront, Association Recreation - Owned, Clubhouse, Community Mailbox, Fitness Center, Pool, Sidewalks
- Pet fee: $0 monthly
- Senior community: Yes
- Subdivision: EDGEWATER ARMS 4TH CONDO
HOA
- Has HOA: No
- Amenities included: Clubhouse, Elevator(s), Fitness Center, Laundry, Lobby Key Required, Pool, Storage
- Services included: Cable TV, Community Pool, Pool Maintenance, Sewer, Trash, Water
- HOA fee: $1,756 monthly
- HOA name: Resource Property Management / Renee Brooks
- HOA phone: 727-733-1896
- Second HOA name: Edgewater Arms Master Association
- Second HOA phone: 727-733-1896
Location
- Region: Dunedin
Financial & listing details
- Price per square foot: $429/sqft
- Tax assessed value: $893,183
- Annual tax amount: $15,383
- Date on market: 7/14/2026
- Cumulative days on market: 6 days
- Listing terms: Cash,Conventional,FHA,USDA Loan,VA Loan
- Ownership: Fee Simple
- Total actual rent: 0
- Electric utility on property: Yes
- Road surface type: Asphalt, Paved
Estimated market value
Not available
Estimated sales range
Not available
Not available
Price history
| Date | Event | Price |
|---|---|---|
| 7/14/2026 | Listed for sale | $1,100,000$429/sqft |
Source:  Stellar MLS #TB8508038 Report a problem Stellar MLS #TB8508038 Report a problem | ||
| 2/24/2026 | Listing removed | $1,100,000$429/sqft |
Source: Stellar MLS #TB8443108 Report a problem | ||
| 10/31/2025 | Listed for sale | $1,100,000+174%$429/sqft |
Source: Stellar MLS #TB8443108 Report a problem | ||
| 1/27/2012 | Sold | $401,500-5.5%$157/sqft |
Source: Stellar MLS #T2502458 Report a problem | ||
| 1/19/2012 | Listed for sale | $425,000-10.5%$166/sqft |
Source: Active Website #T2502458 Report a problem | ||
| 12/11/2010 | Listing removed | $475,000$185/sqft |
Source: Smith and Associates #T2381908 Report a problem | ||
| 9/18/2010 | Listed for sale | $475,000-9.5%$185/sqft |
Source: Smith and Associates #T2381908 Report a problem | ||
| 7/22/2010 | Listing removed | $525,000$205/sqft |
Source: Smith and Associates #T2381908 Report a problem | ||
| 3/15/2010 | Listed for sale | $525,000-9.5%$205/sqft |
Source: Active Website #T2381908 Report a problem | ||
| 8/31/2009 | Listing removed | $580,000$226/sqft |
Source: Active Website #T2381908 Report a problem | ||
| 8/25/2009 | Listed for sale | $580,000+243.2%$226/sqft |
Source: Active Website #T2381908 Report a problem | ||
| 4/1/1996 | Sold | $169,000$66/sqft |
Source: Public Record Report a problem | ||
Public tax history
| Year | Property taxes | Tax assessment |
|---|---|---|
| 2024 | $14,034 +8.8% | $776,552 +10% |
| 2023 | $12,899 +7.7% | $705,956 +10% |
| 2022 | $11,973 +10.9% | $641,778 +10% |
| 2021 | $10,794 +87.5% | $583,435 +67.6% |
| 2020 | $5,757 +1.7% | $348,189 +2.3% |
| 2019 | $5,663 | $340,361 +1.9% |
| 2018 | $5,663 +1.3% | $334,015 +2.1% |
| 2017 | $5,591 +5.4% | $327,145 +2.1% |
| 2016 | $5,304 -1.6% | $320,416 +0.7% |
| 2015 | $5,392 +2.1% | $318,189 +0.8% |
| 2014 | $5,280 +0.5% | $315,664 +1.5% |
| 2013 | $5,254 -10.6% | $310,999 +4.2% |
| 2012 | $5,879 | $298,331 +2.8% |
| 2011 | -- | $290,248 +12.4% |
| 2010 | -- | $258,228 -13.9% |
| 2009 | -- | $299,805 -25.3% |
| 2008 | $7,706 | $401,500 -19.3% |
| 2007 | -- | $497,300 +49.1% |
| 2005 | -- | $333,600 +9.5% |
| 2004 | $6,592 -11% | $304,600 -10.5% |
| 2003 | $7,404 +41.6% | $340,300 +27% |
| 2002 | $5,230 | $267,900 +11.2% |
| 2001 | $5,230 +23.6% | $240,900 +23% |
| 2000 | $4,231 | $195,800 |
Find assessor info on the county website
Monthly payment
Est. payment
Payment breakdown
Explore the cost of this home by adjusting the details. Changes won't be saved.Climate risks
Neighborhood: 34698
Nearby schools
GreatSchools rating
- 8/10San Jose Elementary SchoolGrades: PK-5Distance: 1.5 mi
- 9/10Dunedin Highland Middle SchoolGrades: 6-8Distance: 1.2 mi
- 5/10Dunedin High SchoolGrades: 9-12Distance: 1.9 mi
- $493,400-- bd-- ba1.6k sqft634 Edgewater Dr UNIT 142, Dunedin, FL 34698Off Market
- $885,0002 bd2 ba1.7k sqft634 Edgewater Dr UNIT 144, Dunedin, FL 34698Sold
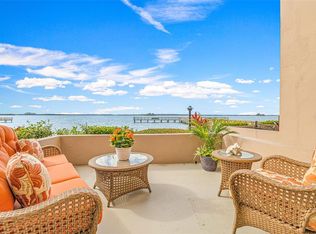
- $551,9002 bd2 ba1.3k sqft634 Edgewater Dr UNIT 249, Dunedin, FL 34698Sold
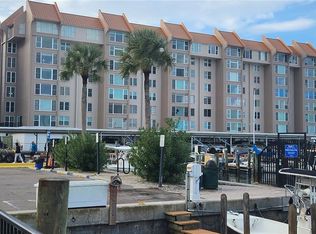
- $570,0002 bd2 ba1.5k sqft634 Edgewater Dr UNIT 342, Dunedin, FL 34698Sold
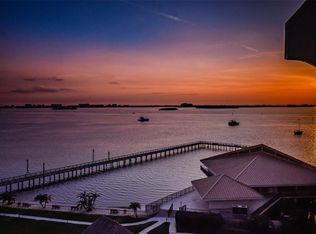
- $390,0002 bd2 ba1.2k sqft634 Edgewater Dr UNIT 348, Dunedin, FL 34698Sold
- $569,9002 bd2 ba1.3k sqft634 Edgewater Dr UNIT 349, Dunedin, FL 34698Sold
- $950,0003 bd3 ba2.3k sqft634 Edgewater Dr UNIT 444, Dunedin, FL 34698Sold
- $415,0002 bd2 ba1.1k sqft634 Edgewater Dr UNIT 447, Dunedin, FL 34698Sold
- $430,0002 bd2 ba1.6k sqft634 Edgewater Dr UNIT 541, Dunedin, FL 34698Sold
A local agent can set up tours, give advice and negotiate with sellers.
Similar homes
- $1,060,0003 bd3 ba2.3k sqft634 Edgewater Dr Unit 744, Dunedin, FL 34698For Sale

 MLS ID #TB8469793, Lisbeth Petersen, PREMIER SOTHEBYS INTL REALTY. Stellar MLS
 - $765,0003 bd2 ba2k sqft622 Edgewater Dr Unit 823, Dunedin, FL 34698For Sale
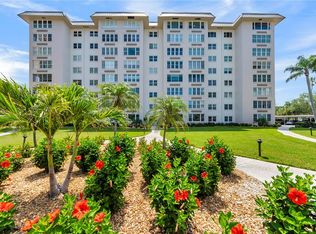 MLS ID #TB8518140, Brenda Rider, FLORIDA EXECUTIVE REALTY. Stellar MLS
 - $552,0002 bd2 ba1.6k sqft634 Edgewater Dr Unit 849, Dunedin, FL 34698For Sale
 MLS ID #TB8465503, Denis Romero, PA, COLDWELL BANKER REALTY. Stellar MLS
 - $875,0002 bd2 ba1.9k sqft736 Island Way APT 1003, Clearwater, FL 33767For Sale
 MLS ID #TB8517776, Andy Burwell, Jr, BURWELL REAL ESTATE. Stellar MLS
 - $1,000,0003 bd2 ba1.8k sqft530 S Gulfview Blvd APT 205, Clearwater, FL 33767For SaleMLS ID #TB8338798, G. Busch, KELLER WILLIAMS REALTY- PALM HARBOR. Stellar MLS
- $875,0002 bd2 ba1.9k sqft736 Island Way APT 804, Clearwater, FL 33767For SaleMLS ID #TB8502800, Lindsay Irwin, COASTAL PROPERTIES GROUP INTERNATIONAL. Stellar MLS
- $1,545,0003 bd2 ba1.6k sqft2288 Edythe Dr, Dunedin, FL 34698For SaleMLS ID #TB8454277, Beverly Grace, GRACE REALTY & PROPERTY MGMT. Stellar MLS
- $1,099,0003 bd3 ba2k sqft200 Brightwater Dr Unit 10, Clearwater, FL 33767For SaleMLS ID #TB8514148, Debbie Kleinman, SMITH & ASSOCIATES REAL ESTATE. Stellar MLS
- $849,0002 bd2 ba1.9k sqft736 Island Way APT 406, Clearwater, FL 33767For SaleMLS ID #TB8456553, Brian Pelfrey, SAND KEY REALTY. Stellar MLS
- $799,0003 bd3 ba2k sqft2395 Hanover Dr, Dunedin, FL 34698For SaleMLS ID #TB8517365, Kelly Dixon, RE/MAX ACTION FIRST OF FLORIDA. Stellar MLS
- $700,0002 bd3 ba2.3k sqft1860 N Fort Harrison Ave APT 103, Clearwater, FL 33755For SaleMLS ID #TB8523324, Lucile Casey LLC, BHHS FLORIDA PROPERTIES GROUP. Stellar MLS
- $1,050,0002 bd2 ba1.3k sqft2900 Gulf Blvd APT 202, Belleair Beach, FL 33786For SaleMLS ID #TB8451747, Brian Pelfrey, SAND KEY REALTY. Stellar MLS
- $899,0002 bd2 ba1.6k sqft1480 Gulf Blvd APT 601, Clearwater, FL 33767For SaleMLS ID #TB8519822, Jo Walker, COASTAL PROPERTIES GROUP INTERNATIONAL. Stellar MLS
- $1,100,0002 bd2 ba1.8k sqft1600 Gulf Blvd APT 717, Clearwater, FL 33767For SaleMLS ID #TB8494919, Aviree Jordan, RE/MAX REALTY UNLIMITED. Stellar MLS
- $1,095,0002 bd2 ba1.3k sqft16600 Gulf Blvd APT 536, North Redington Beach, FL 33708For SaleMLS ID #TB8441783, Jennifer Blackwell, THE SEASIDE REAL ESTATE STORE. Stellar MLS
- $1,250,0003 bd2 ba1.5k sqft1170 Gulf Blvd APT 404, Clearwater, FL 33767For SaleMLS ID #TB8525841, Susan Gaddis, COASTAL PROPERTIES GROUP INTERNATIONAL. Stellar MLS
- $1,044,9002 bd3 ba2.1k sqft6 Belleview Blvd APT 801, Belleair, FL 33756For SaleMLS ID #TB8467770, Scott McNay, BHHS FLORIDA PROPERTIES GROUP. Stellar MLS
- $719,0002 bd2 ba1.4k sqft675 S Gulfview Blvd APT 1108, Clearwater, FL 33767For SaleMLS ID #TB8521633, Jonathan Sadylo, SHORE PROPERTY GROUP. Stellar MLS
- $750,0002 bd2 ba1.2k sqft1460 Gulf Blvd APT 305, Clearwater, FL 33767For SaleMLS ID #TB8527192, Jenna Kuzma, THE SHOP REAL ESTATE CO.. Stellar MLS
- $1,095,0002 bd2 ba1.3k sqft20204 Gulf Blvd APT 3, Indian Shores, FL 33785For SaleMLS ID #TB8493043, Maria Mercado Herbert, PA, COLDWELL BANKER REALTY. Stellar MLS
