Skip main navigation
For sale
  • Price cut: $26K (7/9)
    $499,000

    634 Edgewater Dr Unit 848, Dunedin, FL 34698

    2beds
    1,465sqft
    : 
    Loading
    Get pre-qualified
    Condominium
    Built in 1974
    -- sqft lot
    $-- Zestimate®
    $341/sqft
    $1,181/mo HOA

    What's special

    Heated poolWaterfront clubhousePgt hurricane-impact resistant windowsBike storageLight-filled condo
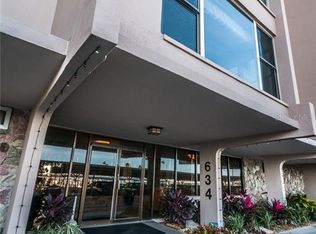
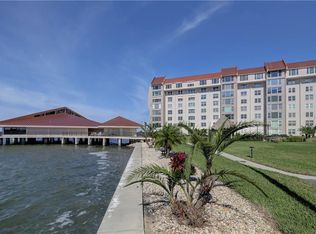
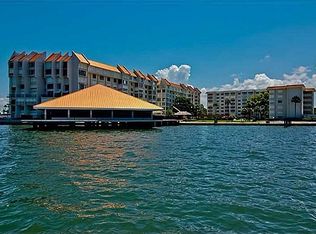
    Virtually Staged. BIRDS-EYE MARINA & GULF VIEWS IN THE HEART OF DUNEDIN. Enjoy a spectacular bird's-eye view of the iconic Dunedin Marina and sparkling St Joseph Sound from this light-filled condo, where nature and nautical beauty are always on display. Watch an outstanding array of seagulls, osprey, pelicans, dolphins, sailboats and pleasure boats glide by, with Honeymoon Island completing the postcard-perfect backdrop. Inside new vinyl flooring in the living room, dining area, and bedrooms creates a fresh modern feel. PGT hurricane -impact resistant windows provide peace of mind, while major updates include a new roof on the building in 2025 and HVAC replaced in 2020. This home offers a blank canvas for someone's vision and special touch-an ideal opportunity to customize and make it your own. Located in a popular, active 55+ community known for its strong sense of community spirit, neighbors truly look out for one another while enjoying a wide variety of leisure activities. Build lasting friendships and memories in a setting that offers more amenities than most condos, including a heated pool, waterfront clubhouse, fitness center, recreation center and dining hall. Additional features a covered cookout area with gas grills, kayak storage with water access and bike storage. The location is unbeatable just around the block from the heart of vibrant, high-energy downtown Dunedin. Enjoy easy access to numerous breweries, bars, clubs, boutiques, cafes, and top-rated restaurants. With abundant outdoor activities , plus nearby sporting and cultural events, this home delivers a truly exceptional quality of life. Don't miss this opportunity for fun in the sun and waterfront living at its best. BOOK YOUR APPOINTMENT TODAY TO VIEW THIS SPECIAL CONDO.
    169 days
    |
    354
    |
    5
    |

    Zillow last checked:

    Listing updated:

    Listed by:

    Denis Romero, PA 727-239-2860,

    COLDWELL BANKER REALTY 727-781-3700

    Source: Stellar MLS,MLS#: TB8468859MLS LogoOriginating MLS: Suncoast Tampa

    Loading...

      Facts & features

      Interior

      Bedrooms & bathrooms
      • Bedrooms: 2
      • Bathrooms: 2
      • Full bathrooms: 2
      Primary bedroom
      • Features: Dual Closets
      • Level: First
      Bedroom 2
      • Features: Dual Closets
      • Level: First
      • Area: 165 Square Feet
      • Dimensions: 15x11
      Dining room
      • Level: First
      • Area: 80 Square Feet
      • Dimensions: 8x10
      Kitchen
      • Level: First
      • Area: 80 Square Feet
      • Dimensions: 10x8
      Living room
      • Level: First
      • Area: 315 Square Feet
      • Dimensions: 15x21
      Heating
      • Central, Electric
      Cooling
      • Central Air
      Appliances
      • Included: Dryer, Electric Water Heater, Range, Refrigerator, Washer
      • Laundry: Laundry Closet
      Features
      • Living Room/Dining Room Combo, Thermostat
      • Flooring: Carpet, Tile
      • Has fireplace: No
      Interior area
      • Total structure area: 1,465
      • Total interior livable area: 1,465 sqft
      Video & virtual tour

      Property

      Parking
      • Total spaces: 1
      • Parking features: Assigned, Covered
      • Carport spaces: 1
      Features
      • Levels: One
      • Stories: 1
      • Exterior features: Irrigation System, Sidewalk, Storage
      • On waterfront: Yes
      • Waterfront features: Waterfront
      Details
      • Parcel number: 342815249060008480
      • Special conditions: None

      Construction

      Type & style
      • Home type: Condo
      • Property subtype: Condominium
      Materials
      • Block, Concrete, Stucco
      • Foundation: Slab
      • Roof: Built-Up,Metal
      Condition
      • New construction: No
      • Year built: 1974

      Utilities & green energy

      • Sewer: Public Sewer
      • Water: Public
      • Utilities for property: BB/HS Internet Available, Cable Available, Electricity Connected, Sewer Connected, Sprinkler Recycled, Underground Utilities, Water Connected

      Community & HOA

      Community
      • Features: Fishing, Intracoastal Waterway, Waterfront, Association Recreation - Owned, Buyer Approval Required, Clubhouse, Community Mailbox, Fitness Center, Irrigation-Reclaimed Water, Pool, Sidewalks
      • Pet fee: $0 monthly
      • Senior community: Yes
      • Subdivision: EDGEWATER ARMS 4TH CONDO
      HOA
      • Has HOA: No
      • Amenities included: Cable TV, Clubhouse, Elevator(s), Fitness Center, Laundry, Lobby Key Required, Maintenance, Pool, Recreation Facilities, Storage
      • Services included: Cable TV, Community Pool, Reserve Fund, Insurance, Internet, Maintenance Structure, Maintenance Grounds, Maintenance Repairs, Manager, Pool Maintenance, Recreational Facilities, Sewer, Trash, Water
      • HOA fee: $1,181 monthly
      • HOA name: Resource Property Management-Renee Brooks
      • HOA phone: 727-487-1118
      • Second HOA name: Edgewater Arms 4th Condo Inc.
      Location
      • Region: Dunedin

      Financial & listing details

      • Price per square foot: $341/sqft
      • Tax assessed value: $457,467
      • Annual tax amount: $7,018
      • Date on market: 1/30/2026
      • Cumulative days on market: 170 days
      • Listing terms: Cash,Conventional
      • Ownership: Fee Simple
      • Total actual rent: 0
      • Electric utility on property: Yes
      • Road surface type: Paved

        Estimated market value

        Not available

        Estimated sales range

        Not available

        Not available

        Price history

        DateEventPrice
        7/9/2026Price change$499,000-5%$341/sqft
        Source: Stellar MLS #TB8468859 Report a problem
        3/11/2026Price change$525,000-4.5%$358/sqft
        Source: Stellar MLS #TB8468859 Report a problem
        1/30/2026Listed for sale$550,000$375/sqft
        Source: Stellar MLS #TB8468859 Report a problem

        Public tax history

        YearProperty taxesTax assessment
        2024$7,019 +8.8%$382,866 +10%
        2023$6,450 +7.8%$348,060 +10%
        2022$5,980 +12.4%$316,418 +10%
        2021$5,322 +2.6%$287,653 +4.1%
        2020$5,187 -4.9%$276,400 -4%
        2019$5,454 $287,996 +1.9%
        2018$5,454 +2.9%$282,642 +0.1%
        2017$5,298 +18.5%$282,309 +24.4%
        2016$4,471 -3.4%$226,958 -9.8%
        2015$4,628 +17.8%$251,655 +25.4%
        2014$3,928 +9.7%$200,603 +12.4%
        2013$3,581 +8.6%$178,404 +4.7%
        2012$3,298 $170,378 +13.4%
        2011-- $150,183 +1.3%
        2010-- $148,230 -13.9%
        2009-- $172,141 -23.2%
        2008$4,299 $224,000 -26.8%
        2007-- $306,100 +49%
        2005-- $205,400 +30.2%
        2004$3,413 -2.9%$157,700 -2.4%
        2003$3,514 +38.6%$161,500 +19.6%
        2002$2,536 $135,000 +15.6%
        2001$2,536 +23.5%$116,800 +22.9%
        2000$2,053 $95,000
        Find assessor info on the county website

        Monthly payment

        Est. payment

        Payment breakdown

        Explore the cost of this home by adjusting the details. Changes won't be saved.
        All calculations are estimates and provided by Zillow, Inc. for informational purposes only. Actual amounts may vary.
        HOA fees may include property taxes on listings classified as Co-Ops. Contact the listing agent and/or owner for fee details.
        Mortgage interest rates are dependent on a number of factors, including credit score, down payment, and repayment length. Interest rate data provided by Zillow Group Marketplace, Inc. as of 1/1/1970 from various mortgage lenders with which we have lead or other similar arrangements; the Estimated Payment is an average of those rates.
        See how much you could borrow to make a competitive offer.

        Climate risks

        Neighborhood: 34698

        Getting around

        57 / 100
        Somewhat Walkable
        29 / 100
        Some Transit
        74 / 100
        Very Bikeable

        Nearby schools

        GreatSchools rating

        A local agent can set up tours, give advice and negotiate with sellers.

        Browse local experts

        Similar homes