Skip main navigation
Sold for $401,000
  • $401,000

    634 Eider Way, Oxford, MI 48371

    4beds
    2,283sqft
    Single Family Residence
    Built in 1998
    0.3 Acres Lot
    $455,400 Zestimate®
    $176/sqft
    $2,510 Estimated rent

    Home value

    $455,400

    $433,000 - $478,000

    $2,510/mo

    Zestimate® history
    Loading
    Loading...

    Owner options

    List your home for rent

    $2,510/mo

    Rent Zestimate®

    Find your next renter with Zillow Rental Manager. Plus, with online applications, you can quickly screen prospective tenants – for free.

    Learn more

    $2,510/mo

    Rent Zestimate®

    Refinance and save

    $2,691/mo

    Est. payment

    Refinancing to a lower rate could help reduce your monthly payments and save thousands over the life of the loan.

    See today's rates

    $2,691/mo

    Est. payment

    Explore your selling options

    Work with a Zillow partner agent

    Leverage their expertise and Zillow's premium Showcase listings to get your home seen by more buyers.

    Get started

    List with your own agent

    Get your home in front of millions of buyers by listing it on Zillow.

    Learn how to do it

    Sell it yourself

    Take full control of how buyers see your home on Zillow by listing For Sale by Owner (FSBO).

    List your home

    What's special

    Laminate floorsNew paintHuge pantryBright kitchenOpen-concept livingQuiet cul-de-sac courtLarge closet
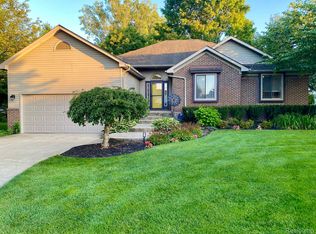
    OPEN HOUSE FOR SATURDAY, AUGUST 26, HAS BEEN CANCELED! Welcome home! Upon arriving, you'll be greeted by the beautifully manicured lawn and landscape. You'll find comfort knowing that the home sets on a quiet cul-de-sac court. Stepping inside, you'll notice the beautiful and inviting foyer that will bring you right into the large, bright kitchen with an island, not to mention - the huge pantry! You'll love the open-concept living that provides a seamless flow from the kitchen to the dining area to the living room! The main floor even features a large office/den. Upstairs you'll find all 4 spacious bedrooms and 2 full bathrooms. The sprawling Primary bedroom features a large closet and en suite. In the back yard you will find a patio and fire pit that is ready for those evening gatherings with friends and family. The recent Updates include: Windows on entire house in 2020, Washer/Dryer, Laminate Floors, Dishwasher, Disposal and Fridge in 2019, Gutters in 2018, Furnace, Humidifier and Hot Water tank in 2018, as well as New Paint and Lights throughout. Roof in 2013 You won't want to miss out on this one. Schedule a showing today!!

    Zillow last checked:

    Listing updated:

    Listed by:

    David Gittens Jr 248-894-4906,

    Spencer Real Estate, LLC

    Bought with:

    Tracy A Woodrum, 6501313480

    DOBI Real Estate

    Source: Realcomp II,MLS#: 20230065942MLS Logo

    Facts & features

    Interior

    Bedrooms & bathrooms
    • Bedrooms: 4
    • Bathrooms: 3
    • Full bathrooms: 2
    • 1/2 bathrooms: 1
    Primary bedroom
    • Level: Second
    • Area: 238
    • Dimensions: 17 x 14
    Bedroom
    • Level: Second
    • Area: 165
    • Dimensions: 15 x 11
    Bedroom
    • Level: Second
    • Area: 110
    • Dimensions: 11 x 10
    Bedroom
    • Level: Second
    • Area: 132
    • Dimensions: 12 x 11
    Primary bathroom
    • Level: Second
    • Area: 90
    • Dimensions: 9 x 10
    Other
    • Level: Second
    • Area: 45
    • Dimensions: 5 x 9
    Other
    • Level: Entry
    • Area: 35
    • Dimensions: 7 x 5
    Dining room
    • Level: Entry
    • Area: 140
    • Dimensions: 14 x 10
    Kitchen
    • Level: Entry
    • Area: 140
    • Dimensions: 14 x 10
    Laundry
    • Level: Entry
    • Area: 48
    • Dimensions: 6 x 8
    Library
    • Level: Entry
    • Area: 143
    • Dimensions: 13 x 11
    Living room
    • Level: Entry
    • Area: 266
    • Dimensions: 19 x 14
    Mud room
    • Level: Entry
    • Area: 49
    • Dimensions: 7 x 7
    Heating
    • Forced Air, Natural Gas
    Cooling
    • Ceiling Fans, Central Air
    Appliances
    • Included: Dishwasher, Dryer, Free Standing Gas Range, Free Standing Refrigerator, Microwave, Washer
    Features
    • Basement: Unfinished
    • Has fireplace: Yes
    • Fireplace features: Gas
    Interior area
    • Total interior livable area: 2,283 sqft
    • Finished area above ground: 2,283

    Property

    Parking
    • Total spaces: 2
    • Parking features: Two Car Garage, Attached
    • Garage spaces: 2
    Features
    • Levels: Two
    • Stories: 2
    • Entry location: GroundLevelwSteps
    • Pool features: None
    • Waterfront features: Lake Privileges
    • Body of water: Powell Lake
    Lot
    • Size: 0.30 Acres
    • Dimensions: 80 x 167
    Details
    • Parcel number: 0427377044
    • Special conditions: Short Sale No,Standard

    Construction

    Type & style
    • Home type: SingleFamily
    • Architectural style: Colonial
    • Property subtype: Single Family Residence
    Materials
    • Brick, Vinyl Siding
    • Foundation: Basement, Poured
    • Roof: Asphalt
    Condition
    • New construction: No
    • Year built: 1998

    Utilities & green energy

    • Sewer: Public Sewer
    • Water: Public

    Community & neighborhood

    Location
    • Region: Oxford
    • Subdivision: GLENMOOR ON THE LAKE OCCPN 1026

    HOA & financial

    HOA
    • Has HOA: Yes
    • HOA fee: $100 quarterly
    • Association phone: 248-572-4749

    Other

    Other facts
    • Listing agreement: Exclusive Right To Sell
    • Listing terms: Cash,Conventional,FHA,Va Loan

    Price history

    DateEventPrice
    9/22/2023Pending sale$375,000-6.5%$164/sqft
    Source: Realcomp II #20230065942 Report a problem
    9/19/2023Sold$401,000+6.9%$176/sqft
    Source: Realcomp II #20230065942 Report a problem
    8/21/2023Listed for sale$375,000+41.5%$164/sqft
    Source: Realcomp II #20230065942 Report a problem
    1/4/2018Sold$265,000+18.6%$116/sqft
    Source: Public Record Report a problem
    7/29/2014Sold$223,500+31.1%$98/sqft
    Source: Public Record Report a problem
    5/17/2010Sold$170,500-14%$75/sqft
    Source: Public Record Report a problem
    9/16/1998Sold$198,198+432.8%$87/sqft
    Source: Public Record Report a problem
    12/30/1997Sold$37,200$16/sqft
    Source: Public Record Report a problem

    Public tax history

    YearProperty taxesTax assessment
    2024$4,674 +2.9%$185,980 +4.3%
    2023$4,543 +4.6%$178,280 +17.6%
    2022$4,343 +0.9%$151,570 +7.4%
    2021$4,306 $141,170 +5.2%
    2020-- $134,150 +7.8%
    2019$4,066 +5.3%$124,390 +9.5%
    2018$3,860 +0.2%$113,610 +0.2%
    2017$3,852 $113,340 -2.8%
    2016$3,852 $116,560 +4.9%
    2015-- $111,110 +8.7%
    2014-- $102,210 +27.3%
    2011-- $80,260 -8%
    2010$2,861 +64.1%$87,250 -6.7%
    2009$1,744 -0.2%$93,530 -60.7%
    2005$1,747 $238,150 +90.9%
    2003-- $124,730 +10.4%
    2002-- $113,030

    Find assessor info on the county website

    Neighborhood: 48371

    Nearby schools

    GreatSchools rating
    Get a cash offer in 3 minutes
    Find out how much your home could sell for in as little as 3 minutes with a no-obligation cash offer.
    Estimated market value
    $455,400
    Get a cash offer in 3 minutes
    Find out how much your home could sell for in as little as 3 minutes with a no-obligation cash offer.
    Estimated market value
    $455,400