Beautiful and well maintained Cape Cod, in the highly desirable Firestone Park, is finally available. This 3 bedroom, 1.5 bath, 1155 sq ft. home, has a finished basement and is in move in ready condition. You will enjoy the new LVP flooring throughout the home. Main floor full bath has recently been remodeled and has a walk in shower. There are two well sized bedrooms on the main floor and a massive upper bedroom, with closet and storage space. The amazing kitchen comes with all of the appliances and has easy access to the rear deck. Some of the important features of this home are, a new roof and furnace in 2026. A/C was new in 2014, all new windows in 2023 and new shower in the basement 2024. Xtra large 2 car garage with breezeway, which gives easy access to both front and back yard. You will love the large, front deck and new back deck. The back yard is fully fenced in and has two storage sheds. Call your favorite Realtor or the listing agent, for your private showing before this beauty is Sold!
Active
$169,000
634 Elbur Ave, Akron, OH 44306
3beds
1,155sqft
Single Family Residence
Built in 1956
8,049 Square Feet Lot
$-- Zestimate®
$146/sqft
$-- HOA
What's special
Two storage shedsFinished basementNew back deckWalk in shower
- 1 day
- 162
- 12
Zillow last checked:
Listing updated:
Listed by:
Jason B Terry 330-714-8211 jasonterrysells@gmail.com,
RE/MAX Crossroads Properties
Source: MLS Now,MLS#: 5241866 Originating MLS: Medina County Board of REALTORS
Originating MLS: Medina County Board of REALTORSFacts & features
Interior
Bedrooms & bathrooms
- Bedrooms: 3
- Bathrooms: 2
- Full bathrooms: 1
- 1/2 bathrooms: 1
- Main level bathrooms: 1
- Main level bedrooms: 2
Heating
- Forced Air, Gas
Cooling
- Central Air
Appliances
- Included: Dryer, Dishwasher, Microwave, Range, Refrigerator, Washer
- Laundry: Washer Hookup, Electric Dryer Hookup, In Basement
Features
- Windows: Insulated Windows
- Basement: Full,Partially Finished
- Number of fireplaces: 1
- Fireplace features: Basement, Gas
Interior area
- Total structure area: 1,155
- Total interior livable area: 1,155 sqft
- Finished area above ground: 1,155
Video & virtual tour
Property
Parking
- Total spaces: 2
- Parking features: Asphalt, Attached, Concrete, Direct Access, Electricity, Garage Faces Front, Garage, Garage Door Opener
- Attached garage spaces: 2
Features
- Levels: One and One Half,Two
- Stories: 2
- Patio & porch: Rear Porch, Deck, Front Porch
- Exterior features: Private Yard
- Fencing: Back Yard,Chain Link
Lot
- Size: 8,049 Square Feet
- Features: Back Yard, Front Yard
Details
- Additional structures: Shed(s)
- Parcel number: 6741140
Construction
Type & style
- Home type: SingleFamily
- Architectural style: Cape Cod
- Property subtype: Single Family Residence
Materials
- Aluminum Siding
- Foundation: Block
- Roof: Asphalt,Fiberglass
Condition
- Year built: 1956
Utilities & green energy
- Sewer: Public Sewer
- Water: Public
Community & HOA
Community
- Subdivision: Ardmore
HOA
- Has HOA: No
Location
- Region: Akron
Financial & listing details
- Price per square foot: $146/sqft
- Tax assessed value: $119,880
- Annual tax amount: $2,223
- Date on market: 9/9/2026
- Listing terms: Cash,Conventional,FHA,VA Loan
Estimated market value
Not available
Estimated sales range
Not available
Not available
Price history
| Date | Event | Price |
|---|---|---|
| 9/9/2026 | Listed for sale | $169,000+252.1%$146/sqft |
Source:  MLS Now #5241866 Report a problem MLS Now #5241866 Report a problem | ||
| 2/17/2011 | Sold | $48,000-12.6%$42/sqft |
Source: Agent Provided Report a problem | ||
| 1/7/2011 | Pending sale | $54,900$48/sqft |
Source: Keller Williams Greater Cleveland Southwest #3185062 Report a problem | ||
| 11/11/2010 | Price change | $54,900-15.4%$48/sqft |
Source: foreclosure.com Report a problem | ||
| 10/8/2010 | Price change | $64,900-9.7%$56/sqft |
Source: Cutler Real Estate #3167213 Report a problem | ||
| 9/4/2010 | Listed for sale | $71,900-32.7%$62/sqft |
Source: Cutler Real Estate #3167213 Report a problem | ||
| 2/21/2006 | Sold | $106,900+22.2%$93/sqft |
Source: MLS Now #1375208 Report a problem | ||
| 3/26/1998 | Sold | $87,500$76/sqft |
Source: Public Record Report a problem | ||
Public tax history
| Year | Property taxes | Tax assessment |
|---|---|---|
| 2025 | $2,223 -0.8% | $41,960 |
| 2024 | $2,242 +26.4% | $41,960 |
| 2023 | $1,773 +47.4% | $41,960 +62.9% |
| 2022 | $1,203 -0.1% | $25,757 |
| 2021 | $1,204 | $25,757 |
| 2020 | -- | $25,757 +35.1% |
| 2019 | $825 -42.1% | $19,068 0% |
| 2018 | $1,423 +72.2% | $19,070 |
| 2017 | $827 | $19,070 |
| 2016 | $827 | $19,070 |
| 2015 | $827 +0.7% | $19,070 |
| 2014 | $820 -30.7% | $19,070 -15.3% |
| 2013 | $1,185 -30.3% | $22,520 +4.7% |
| 2012 | $1,699 +32% | $21,500 +5.7% |
| 2011 | $1,287 -26.6% | $20,335 -32% |
| 2010 | $1,754 | $29,915 |
| 2009 | -- | $29,915 |
| 2008 | $1,792 +7.1% | $29,915 +2% |
| 2007 | $1,674 +0.8% | $29,316 |
| 2006 | $1,661 +18.9% | $29,316 |
| 2005 | $1,396 | $29,316 +4.7% |
| 2004 | -- | $28,004 |
| 2003 | $1,346 -0.2% | $28,004 +0.5% |
| 2002 | $1,348 -8.8% | $27,857 +0.6% |
| 2001 | $1,478 +17.1% | $27,703 |
| 2000 | $1,263 | $27,703 |
Find assessor info on the county website
Monthly payment
Est. payment
Payment breakdown
Explore the cost of this home by adjusting the details. Changes won't be saved.Climate risks
Neighborhood: Firestone Park
Nearby schools
Schools provided by the listing agent
- District: Akron CSD - 7701
Source: MLS Now. This data may not be complete. We recommend contacting the local school district to confirm school assignments for this home.


Similar homes
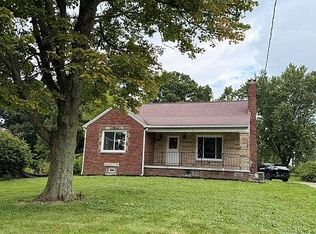
- $198,9004 bd2 ba1.3k sqft849 Chaffin Rd, Akron, OH 44306For Sale By Owner
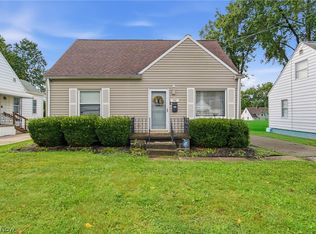
- $125,0003 bd1 ba1k sqft788 E Archwood Ave, Akron, OH 44306For Sale
 MLS ID #5242800, Emily Baraldi, Real of Ohio. MLS Now
 - $159,9003 bd2 ba1.1k sqft1445 Burkhardt Ave, Akron, OH 44301For Sale
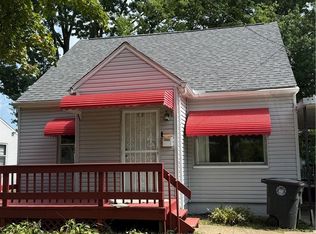 MLS ID #5241649, Sean Cemm, EXP Realty, LLC.. MLS Now
 - $129,9003 bd1 ba1.1k sqft1009 Pardee Ave, Akron, OH 44306For Sale
 MLS ID #5242901, Leda A Lambdin, RE/MAX Trends Realty. MLS Now
