20 Acres w/ a 3 story - 4 bedroom, 2 bath home, 50 x 60 detached barn/shop & fenced pastures! Bring the family, bring the animals, this one is ready to go! The main level sunken living room offers GORGEOUS eastern views & a place to enjoy epic sunrises - featuring built-in cabinetry & a river rock fireplace. Upstairs features, a spacious kitchen w/ island, dining room, 3 bedrooms, a full bathroom w/ washer & dryer included. Downstairs you will find a bedroom/office, bathroom w/ washer/dryer hook-ups, family room w/ wood stove, additional office space, lots of storage, a mudroom w/ utility sink & exterior access. Equipped w/ a Briggs & Stratton back-up generator & dog kennel area. Plenty of room to garden, plant an orchard & more! Property owners in Whitewater Wilderness Ranch Subdivision enjoy access through a locked gate to enjoy USFS ground for hunting, mushroom & berry picking, hiking & horseback riding. Located minutes from the Salmon Rivers & approx. 10 miles south of downtown Riggins for groceries, dining, river access, medical clinic & more! BTVAI.
Active
$665,000
634 Elk Haven Cir, Pollock, ID 83547
4beds
2baths
2,464sqft
Single Family Residence
Built in 2003
20.1 Acres Lot
$625,800 Zestimate®
$270/sqft
$44/mo HOA
What's special
River rock fireplaceFenced pasturesDining roomAdditional office spacePlant an orchardGorgeous eastern viewsLots of storage
- 149 days
- 457
- 44
Zillow last checked:
Listing updated:
Listed by:
Abigail Tucker Main:208-628-3320,
Salmon River Realty - Riggins
Source: IMLS,MLS#: 98987766
Facts & features
Interior
Bedrooms & bathrooms
- Bedrooms: 4
- Bathrooms: 2
Primary bedroom
- Level: Upper
Bedroom 2
- Level: Upper
Bedroom 3
- Level: Upper
Bedroom 4
- Level: Lower
Heating
- Electric, Forced Air, Wood
Cooling
- Central Air
Appliances
- Included: Electric Water Heater, Dishwasher, Oven/Range Freestanding, Refrigerator, Washer
Features
- Kitchen Island, Laminate Counters, Number of Baths Upper Level: 1, Number of Baths Below Grade: 1
- Flooring: Carpet, Laminate, Vinyl
- Has basement: No
- Has fireplace: Yes
- Fireplace features: Wood Burning Stove, Propane
Interior area
- Total structure area: 2,464
- Total interior livable area: 2,464 sqft
- Finished area above ground: 1,400
- Finished area below ground: 1,064
Property
Parking
- Parking features: RV Access/Parking
Features
- Levels: Tri-Level
- Fencing: Full,Cross Fenced,Fence/Livestock,Metal,Wire
- Has view: Yes
Lot
- Size: 20.1 Acres
- Features: 20 - 40 Acres, Garden, Horses, Views, Rolling Slope, Winter Access, Manual Sprinkler System
Details
- Additional structures: Barn(s)
- Parcel number: RP047500000280A
- Horses can be raised: Yes
Construction
Type & style
- Home type: SingleFamily
- Property subtype: Single Family Residence
Materials
- Frame, Other
- Foundation: Crawl Space, Slab
- Roof: Metal
Condition
- Year built: 2003
Utilities & green energy
- Sewer: Septic Tank
- Water: Well
- Utilities for property: Electricity Connected
Community & HOA
Community
- Subdivision: Whitewater Wilderness Ranch
HOA
- Has HOA: Yes
- HOA fee: $525 annually
Location
- Region: Pollock
Financial & listing details
- Price per square foot: $270/sqft
- Tax assessed value: $501,246
- Annual tax amount: $1,510
- Date on market: 5/27/2026
- Listing terms: Cash,Conventional
- Ownership: Fee Simple
- Electric utility on property: Yes
Estimated market value
$625,800
$595,000 - $657,000
$2,310/mo
Price history
Price history is unavailable.
Public tax history
| Year | Property taxes | Tax assessment |
|---|---|---|
| 2025 | $1,511 +0.8% | $501,246 +4.9% |
| 2024 | $1,498 +12.7% | $477,724 +12.1% |
| 2023 | $1,329 -6.6% | $426,294 +6.8% |
| 2022 | $1,423 +4.8% | $399,195 |
| 2021 | $1,358 +12.2% | $399,195 +76.2% |
| 2020 | $1,210 | $226,562 +9.5% |
| 2019 | $1,210 -4.2% | $206,995 |
| 2018 | $1,264 -14% | -- |
| 2017 | $1,469 +10.7% | $206,681 +0.1% |
| 2016 | $1,327 | $206,498 |
| 2014 | $1,327 | -- |
| 2013 | -- | -- |
| 2010 | -- | -- |
Find assessor info on the county website
Monthly payment
Est. payment
Payment breakdown
Explore the cost of this home by adjusting the details. Changes won't be saved.Climate risks
Neighborhood: 83547
Nearby schools
Schools provided by the listing agent
- Elementary: Riggins
- Middle: Salmon River Jr. High
- High: Salmon River
- District: Salmon River School District #243
Source: IMLS. This data may not be complete. We recommend contacting the local school district to confirm school assignments for this home.
- $117,152-- bd-- ba-- sqft665 Whitewater Wilderness Dr, Pollock, ID 83547Off Market
- $--20.05 acresLOT 29 Whitewater Wilderness Dr, Pollock, ID 83547Sold
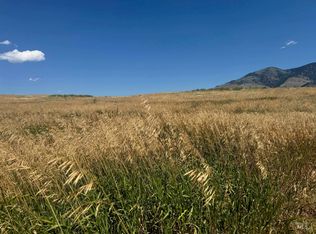
- $674,4003 bd1 ba1.9k sqft584 Whitewater Wildn Dr, Pollock, ID 83547Off Market
- $394,500-- bd-- ba-- sqft708 Whitewater Wilderness Dr, Pollock, ID 83547Off Market
Similar homes
- $595,0003 bd2 ba2k sqft213 Little Salmon Overlook, Pollock, ID 83547Active
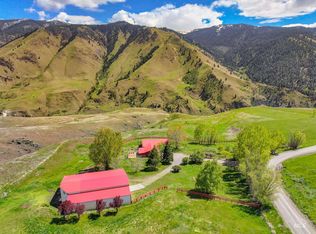 MLS ID #98984715, Abigail Tucker, Salmon River Realty - Riggins. IMLS
 - $649,0003 bd2 ba1.8k sqft189 Heath Dr, Riggins, ID 83549Active
 MLS ID #99000873, Donna Cave, Mountain Realty. IMLS
 - $624,0003 bd2 ba1.5k sqft2857 Hillman Basin Rd, Pollock, ID 83547Active
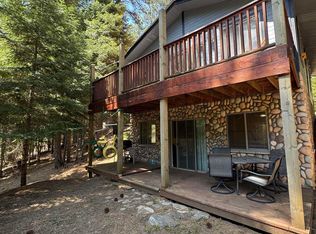 MLS ID #98998701, Nicole Strickland, Silvercreek Realty Group. IMLS
 - $650,0003 bd3 ba1.8k sqft5541 Highway 95 S, New Meadows, ID 83654Active
 MLS ID #98996021, Dorian Clay, Mountain Realty. IMLS
