Introducing Your Dream Home in Lower Merion: The Perfect Blend of Luxury, Comfort, and Convenience! Welcome to this exquisite 4-bedroom, 2-and-a-half-bathroom home nestled in an amazing neighborhood. Prepare to be captivated by the stunning open floor plan that boasts a spacious fireside living room, ideal for cozy gatherings with loved ones. Entertain with ease in the expansive gourmet kitchen, fully equipped with modern appliances and ample counter space. The kitchen's thoughtful design provides the ideal setting for culinary enthusiasts to create and indulge in delightful meals. Additionally, there is a spacious family room boasting a bay window and easy access to the beautiful outdoors. For your convenience, there is a half bath and a mud room that will keep your home tidy and organized. Enjoy outdoor living at its finest with the expanded patio, perfect for hosting summer barbecues and enjoying al fresco dining. The knee wall and outdoor fireplace add a touch of elegance to your gatherings, making every moment truly memorable. A covered porch nestled on the side of the house offers some quiet space for reading your favorite book or just enjoying the view The primary bedroom is a tranquil retreat with its new luxurious bathroom. Three well appointed additional bedrooms share a newer hall bathroom, providing comfort and convenience for everyone. Need more space for entertainment or work? The lower level has been expertly finished into an additional family room, office, and laundry room, offering versatile options to suit your lifestyle. As if the home itself wasn't enough, the location is simply unbeatable. The home backs to a popular playground, playing fields, and a walking trail, providing endless opportunities for outdoor activities and recreation. Lower Merion Schools provide top-tier education. Commuting to the city is a breeze, thanks to the easy access to public transportation and major arteries, making your daily journey stress-free. Plus, shopping and dining options are just a stone's throw away, ensuring you have everything you need within reach. This home is not only aesthetically appealing but also in excellent condition, boasting a new roof and siding, ensuring peace of mind and low maintenance for years to come. Don't miss this rare opportunity to own a stunning home in an amazing neighborhood. Schedule a tour today and experience the charm and luxury that await you in this exceptional property! ALL OFFERS MUST BE RECEIVED BY NOON ON WEDNESDAY 8/9/23. PLEASE ALLOW 2 BUSINESS DAYS FOR SIGNED RESPONSE
Sold for $955,000
$955,000
634 Fariston Dr, Wynnewood, PA 19096
4beds
2,610sqft
Single Family Residence
Built in 1950
0.3 Acres Lot
$1,197,300 Zestimate®
$366/sqft
$5,439 Estimated rent
Home value
$1,197,300
$1.11M - $1.31M
$5,439/mo
Zestimate® history
Owner options
List your home for rent
$5,439/mo
Rent Zestimate®
Find your next renter with Zillow Rental Manager. Plus, with online applications, you can quickly screen prospective tenants – for free.
$5,439/mo
Rent Zestimate®
Refinance and save
$6,186/mo
Est. payment
Refinancing to a lower rate could help reduce your monthly payments and save thousands over the life of the loan.
$6,186/mo
Est. payment
Explore your selling options
Work with a Zillow partner agent
Leverage their expertise and Zillow's premium Showcase listings to get your home seen by more buyers.
Get startedList with your own agent
Get your home in front of millions of buyers by listing it on Zillow.
Learn how to do itSell it yourself
Take full control of how buyers see your home on Zillow by listing For Sale by Owner (FSBO).
List your homeWhat's special
Outdoor fireplaceModern appliancesFully equippedNew roofNewer hall bathroomSpacious family roomHalf bath
Zillow last checked:
Listing updated:
Listed by:
Kathe O'Donovan 610-213-4304,
BHHS Fox & Roach-Rosemont,
Co-Listing Agent: Catherine Hamilton 215-527-2506,
BHHS Fox & Roach-Rosemont
Bought with:
Robin Gordon, AB049690L
BHHS Fox & Roach-Haverford
Geiger Smith, RS323289
BHHS Fox & Roach-Haverford
Source: Bright MLS,MLS#: PAMC2079612
Facts & features
Interior
Bedrooms & bathrooms
- Bedrooms: 4
- Bathrooms: 3
- Full bathrooms: 2
- 1/2 bathrooms: 1
- Main level bathrooms: 1
Rooms
- Room types: Living Room, Primary Bedroom, Bedroom 2, Bedroom 3, Bedroom 4, Kitchen, Family Room, Laundry, Office, Bonus Room, Primary Bathroom, Full Bath
Basement
- Area: 500
Heating
- Forced Air, Natural Gas
Cooling
- Central Air, Electric
Appliances
- Included: Gas Water Heater
- Laundry: Lower Level, Laundry Room, Mud Room
Features
- Combination Kitchen/Dining, Primary Bath(s)
- Flooring: Ceramic Tile, Hardwood
- Basement: Finished
- Number of fireplaces: 1
Interior area
- Total structure area: 2,610
- Total interior livable area: 2,610 sqft
- Finished area above ground: 2,110
- Finished area below ground: 500
Property
Parking
- Total spaces: 5
- Parking features: Asphalt, Driveway, Off Street
- Uncovered spaces: 5
Accessibility
- Accessibility features: None
Features
- Levels: Two
- Stories: 2
- Exterior features: Extensive Hardscape, Lighting
- Pool features: None
Lot
- Size: 0.3 Acres
- Dimensions: 265.00 x 0.00
- Features: Suburban
Details
- Additional structures: Above Grade, Below Grade, Outbuilding
- Parcel number: 400017800007
- Zoning: RESIDENTIAL
- Special conditions: Third Party Approval
Construction
Type & style
- Home type: SingleFamily
- Architectural style: Colonial
- Property subtype: Single Family Residence
Materials
- Stone
- Foundation: Stone
- Roof: Asphalt
Condition
- Excellent
- New construction: No
- Year built: 1950
Utilities & green energy
- Sewer: Public Sewer
- Water: Public
Community & HOA
Community
- Subdivision: None Available
HOA
- Has HOA: No
Location
- Region: Wynnewood
- Municipality: LOWER MERION TWP
Financial & listing details
- Price per square foot: $366/sqft
- Tax assessed value: $272,140
- Annual tax amount: $10,891
- Date on market: 8/4/2023
- Listing agreement: Exclusive Right To Sell
- Listing terms: Cash,Conventional
- Inclusions: Washer, dryer, Refrigerator, Dehumidifier - All In "as Is" Condition. Basement Couch, Basement Tv "as Is"and White Cabinetry. Hall Tree In Mud Room.
- Exclusions: All Window Treatments Belonging To The Stager
- Ownership: Fee Simple
Price history
| Date | Event | Price |
|---|---|---|
| 9/14/2023 | Sold | $955,000+14.4%$366/sqft |
Source:  Bright MLS #PAMC2079612 Report a problem Bright MLS #PAMC2079612 Report a problem | ||
| 8/11/2023 | Pending sale | $835,000$320/sqft |
Source: Bright MLS #PAMC2079612 Report a problem | ||
| 8/4/2023 | Listed for sale | $835,000+25.2%$320/sqft |
Source: Bright MLS #PAMC2079612 Report a problem | ||
| 4/6/2016 | Sold | $667,000-4.6%$256/sqft |
Source: Agent Provided Report a problem | ||
| 5/3/2015 | Listing removed | $699,000$268/sqft |
Source: Long and Foster-Haverford #6563488 Report a problem | ||
| 4/30/2015 | Listed for sale | $699,000+30.7%$268/sqft |
Source: Long and Foster-Haverford #6563488 Report a problem | ||
| 3/12/2009 | Sold | $535,000-4.3%$205/sqft |
Source: Public Record Report a problem | ||
| 1/17/2009 | Listed for sale | $559,000+31.5%$214/sqft |
Source: Prudential Real Estate #5468973 Report a problem | ||
| 2/11/2003 | Sold | $425,000$163/sqft |
Source: Public Record Report a problem | ||
Public tax history
| Year | Property taxes | Tax assessment |
|---|---|---|
| 2025 | $11,778 +5% | $272,140 |
| 2024 | $11,215 | $272,140 |
| 2023 | $11,215 +4.9% | $272,140 |
| 2022 | $10,690 +2.3% | $272,140 |
| 2021 | $10,445 +2.5% | $272,140 |
| 2020 | $10,190 +1.8% | $272,140 |
| 2019 | $10,010 +1.9% | $272,140 |
| 2018 | $9,827 +3% | $272,140 |
| 2017 | $9,537 +3.4% | $272,140 |
| 2016 | $9,220 +3.7% | $272,140 |
| 2015 | $8,892 +3% | $272,140 |
| 2014 | $8,633 +2.9% | $272,140 |
| 2013 | $8,389 +3.5% | $272,140 +1.9% |
| 2012 | $8,107 +5.6% | $266,960 |
| 2011 | $7,678 +3.6% | $266,960 |
| 2010 | $7,414 +5.3% | $266,960 |
| 2009 | $7,043 +5.1% | $266,960 |
| 2008 | $6,704 +3% | -- |
| 2007 | $6,509 +7.6% | -- |
| 2006 | $6,051 +3.9% | -- |
| 2005 | $5,826 +6.1% | -- |
| 2004 | $5,489 +5.9% | -- |
| 2003 | $5,185 +9.4% | -- |
| 2002 | $4,739 +9.4% | -- |
| 2000 | $4,332 +4.6% | -- |
| 1999 | $4,142 | -- |
Find assessor info on the county website
Neighborhood: 19096
Nearby homes
- $999,6005 bd2 ba2.6k sqft1509 James Rd, Wynnewood, PA 19096Off Market
- $991,0004 bd3 ba2.3k sqft635 Fariston Dr, Wynnewood, PA 19096Off Market
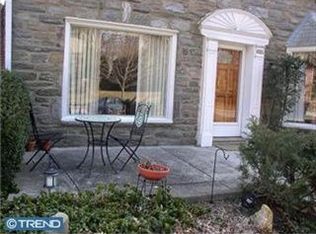
- $1,060,3004 bd3 ba2.5k sqft1511 James Rd, Wynnewood, PA 19096Off Market
- $1,116,2004 bd3 ba2.7k sqft470 E Athens Ave, Wynnewood, PA 19096Off Market
- $1,128,4004 bd3 ba2.9k sqft633 Fariston Dr, Wynnewood, PA 19096Off Market
- $991,5004 bd4 ba2k sqft1513 James Rd, Wynnewood, PA 19096Off Market
- $1,090,9004 bd2 ba2.2k sqft631 Fariston Dr, Wynnewood, PA 19096Off Market
- $968,4004 bd2 ba2.2k sqft1512 James Rd, Wynnewood, PA 19096Off Market
Nearby schools
GreatSchools rating
- 9/10Penn Wynne SchoolGrades: K-4Distance: 0.8 mi
- 9/10Black Rock Middle SchoolGrades: 5-8Distance: 4.5 mi
- 10/10Lower Merion High SchoolGrades: 9-12Distance: 1 mi
Schools provided by the listing agent
- Elementary: Penn Wynne
- High: Lower Merion
- District: Lower Merion
Source: Bright MLS. This data may not be complete. We recommend contacting the local school district to confirm school assignments for this home.
Get a cash offer in 3 minutes
Find out how much your home could sell for in as little as 3 minutes with a no-obligation cash offer.
Estimated market value
$1,197,300
Get a cash offer in 3 minutes
Find out how much your home could sell for in as little as 3 minutes with a no-obligation cash offer.
Estimated market value
$1,197,300
- Pennsylvania
- Montgomery County
- Wynnewood
- 19096
- 634 Fariston Dr
Nearby cities
Nearby neighborhoods
Nearby zip codes
Other Wynnewood Topics
