Skip main navigation
Sold for $330,000
  • $330,000

    634 Furlong Ave, Havertown, PA 19083

    3beds
    1,188sqft
    Single Family Residence
    Built in 1948
    3,485 Square Feet Lot
    $391,300 Zestimate®
    $278/sqft
    $2,499 Estimated rent

    Home value

    $391,300

    $372,000 - $415,000

    $2,499/mo

    Zestimate® history
    Loading
    Loading...

    Owner options

    List your home for rent

    $2,499/mo

    Rent Zestimate®

    Find your next renter with Zillow Rental Manager. Plus, with online applications, you can quickly screen prospective tenants – for free.

    Learn more

    $2,499/mo

    Rent Zestimate®

    Refinance and save

    $2,264/mo

    Est. payment

    Refinancing to a lower rate could help reduce your monthly payments and save thousands over the life of the loan.

    See today's rates

    $2,264/mo

    Est. payment

    Explore your selling options

    Work with a Zillow partner agent

    Leverage their expertise and Zillow's premium Showcase listings to get your home seen by more buyers.

    Get started

    List with your own agent

    Get your home in front of millions of buyers by listing it on Zillow.

    Learn how to do it

    Sell it yourself

    Take full control of how buyers see your home on Zillow by listing For Sale by Owner (FSBO).

    List your home

    What's special

    Modern appliancesNew gas stoveLarge flat panelLush backyardDouble closetsAmple storage spaceUpdated bathroom
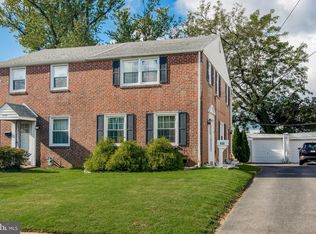
    Step into your new home at 634 Furlong Ave! This Havertown gem welcomes you with its generous space, abundant natural light, and classic brick exterior. Offering over 1182 square feet of comfortable living, in the highly sought-after Haverford School District. Graced with 3 bedrooms, 1 bath, a spacious living room, and an inviting dining room that seamlessly connects to the eat-in kitchen, this elegant twin-style home presents an ideal living and entertaining space. As you step inside, the expansive living room is ready to accommodate your large flat panel and provide a glimpse into the adjacent formal dining room. Hardwood floors guide you further into the dining area, which boasts a bay window, perfect for hosting evening dinners and gatherings with loved ones. The eat-in kitchen is equipped with a new gas stove and dishwasher. Abundant counter space, a breakfast table area, and a stainless steel sink overlooking the lush backyard complete this kitchen space. A convenient door in the kitchen leads to the driveway and backyard, creating a seamless indoor-outdoor flow. Upstairs, the second floor has three spacious bedrooms, each featuring double closets and hardwood floors. A beautifully remodeled tiled hall bath adds an extra touch of sophistication to this level. Venturing to the lower level, you'll discover a versatile area that can serve as a game room, entertainment hub, or a cozy spot for movie nights. This level also has a laundry area and ample storage space, ensuring your organizational needs are met. Outside, an extended driveway and a one-car garage provide practicality and convenience. Location-wise, this residence boasts open views of the park, walking distance to shopping, dining, schools, and downtown Havertown. It's only a stone's throw away from major routes such as 476 and I-95, allowing easy access to Center City and the Philadelphia International Airport in just 20 minutes. This home has received recent updates, including a brand-new AC system, fresh paint, modern appliances, an updated bathroom, and more. Don't miss the opportunity to make this your own! Come and experience the charm of 634 Furlong Ave for yourself.

    Zillow last checked:

    Listing updated:

    Listed by:

    Mariellen Weaver 610-329-2269,

    Compass RE

    Bought with:

    Kat Moran, RS348478

    Brent Celek Real Estate, LLC

    Source: Bright MLS,MLS#: PADE2052706MLS Logo

    Facts & features

    Interior

    Bedrooms & bathrooms
    • Bedrooms: 3
    • Bathrooms: 1
    • Full bathrooms: 1
    Basement
    • Area: 500
    Heating
    • Forced Air, Natural Gas
    Cooling
    • Central Air, Natural Gas
    Appliances
    • Included: Gas Water Heater
    Features
    • Attic, Ceiling Fan(s), Formal/Separate Dining Room, Eat-in Kitchen, Bathroom - Tub Shower
    • Flooring: Hardwood, Ceramic Tile, Carpet
    • Windows: Bay/Bow, Double Pane Windows
    • Basement: Full
    • Has fireplace: No
    Interior area
    • Total structure area: 1,688
    • Total interior livable area: 1,188 sqft
    • Finished area above ground: 1,188
    • Finished area below ground: 0

    Property

    Parking
    • Total spaces: 2
    • Parking features: Storage, Detached, Driveway
    • Garage spaces: 1
    • Uncovered spaces: 1
    Accessibility
    • Accessibility features: None
    Features
    • Levels: Two
    • Stories: 2
    • Exterior features: Sidewalks, Street Lights
    • Pool features: None
    • Fencing: Partial
    Lot
    • Size: 3,485 sqft
    • Dimensions: 30.00 x 117.00
    • Features: Level, Rear Yard
    Details
    • Additional structures: Above Grade, Below Grade
    • Parcel number: 22090108800
    • Zoning: RESIDENTIAL
    • Special conditions: Standard

    Construction

    Type & style
    • Home type: SingleFamily
    • Architectural style: Colonial,Traditional
    • Property subtype: Single Family Residence
    • Attached to another structure: Yes
    Materials
    • Brick
    • Foundation: Stone
    • Roof: Architectural Shingle
    Condition
    • New construction: No
    • Year built: 1948

    Utilities & green energy

    • Sewer: Public Sewer
    • Water: Public

    Community & neighborhood

    Location
    • Region: Havertown
    • Subdivision: Manoa
    • Municipality: HAVERFORD TWP

    Other

    Other facts
    • Listing agreement: Exclusive Right To Sell
    • Ownership: Fee Simple

    Price history

    DateEventPrice
    9/28/2023Sold$330,000+3.1%$278/sqft
    Source: Bright MLS #PADE2052706 Report a problem
    8/28/2023Pending sale$320,000$269/sqft
    Source: Bright MLS #PADE2052706 Report a problem
    8/24/2023Listed for sale$320,000$269/sqft
    Source: Bright MLS #PADE2052706 Report a problem

    Public tax history

    YearProperty taxesTax assessment
    2025$6,134 +6.2%$224,570
    2024$5,774 +2.9%$224,570
    2023$5,610 +2.4%$224,570
    2022$5,479 $224,570
    2021$5,479 +843.5%$224,570 +111.2%
    2020$581 -88%$106,340
    2019$4,851 +1.7%$106,340
    2018$4,769 +700.8%$106,340
    2017$596 $106,340
    2016$596 $106,340
    2015$596 $106,340
    2014$596 +2.8%$106,340
    2013$580 +2.8%$106,340
    2012$564 +2.3%$106,340
    2011$551 $106,340
    2010$551 +7.5%$106,340
    2009$513 +2%$106,340
    2008$502 +6.1%$106,340
    2007$473 $106,340
    2006$473 $106,340
    2005$473 $106,340
    2004$473 +8.5%$106,340
    2003$436 +7.9%$106,340
    2002$404 $106,340
    2000$404 $106,340

    Find assessor info on the county website

    Neighborhood: 19083

    Nearby schools

    GreatSchools rating
    Schools provided by the listing agent
    • Elementary: Manoa
    • Middle: Haverford
    • High: Haverford Senior
    • District: Haverford Township

    Source: Bright MLS. This data may not be complete. We recommend contacting the local school district to confirm school assignments for this home.

    Get a cash offer in 3 minutes
    Find out how much your home could sell for in as little as 3 minutes with a no-obligation cash offer.
    Estimated market value
    $391,300
    Get a cash offer in 3 minutes
    Find out how much your home could sell for in as little as 3 minutes with a no-obligation cash offer.
    Estimated market value
    $391,300