Discover your cozy haven in the tranquil community of Fowlerville. This delightful home offers a blend of comfort and serenity, perfect for those who desire affordable living without compromise. Large windows throughout invite an abundance of natural light, creating a warm and inviting atmosphere. This home features 4 bedrooms, 2 full baths, a spacious deck, and ample outdoor storage. Home is conveniently located close to the expressway, restaurants, and shopping. Don't miss this opportunity to make this delightful home yours. Schedule a showing today and experience affordable living at its finest! Current lot rent is: $575.67 includes water, sewer and trash.
Sold for $60,000
$60,000
634 Grandshire Blvd, Fowlerville, MI 48836
4beds
1,960sqft
Manufactured Home
Built in 2001
2,000 Square Feet Lot
$77,800 Zestimate®
$31/sqft
$2,155 Estimated rent
Home value
$77,800
$58,000 - $103,000
$2,155/mo
Zestimate® history
Owner options
List your home for rent
$2,155/mo
Rent Zestimate®
Find your next renter with Zillow Rental Manager. Plus, with online applications, you can quickly screen prospective tenants – for free.
$2,155/mo
Rent Zestimate®
Refinance and save
$879/mo
Est. payment
Refinancing to a lower rate could help reduce your monthly payments and save thousands over the life of the loan.
$879/mo
Est. payment
Explore your selling options
Work with a Zillow partner agent
Leverage their expertise and Zillow's premium Showcase listings to get your home seen by more buyers.
Get startedList with your own agent
Get your home in front of millions of buyers by listing it on Zillow.
Learn how to do itSell it yourself
Take full control of how buyers see your home on Zillow by listing For Sale by Owner (FSBO).
List your homeWhat's special
Zillow last checked:
Listing updated:
Listed by:
Matt Brown 810-223-7945,
BHHS Heritage Real Estate
Bought with:
Matt Brown, 6501365661
BHHS Heritage Real Estate
Source: Realcomp II,MLS#: 20240034635
Facts & features
Interior
Bedrooms & bathrooms
- Bedrooms: 4
- Bathrooms: 2
- Full bathrooms: 2
Primary bedroom
- Level: Entry
- Dimensions: 13 x 13
Bedroom
- Level: Entry
- Dimensions: 13 x 11
Bedroom
- Level: Entry
- Dimensions: 13 x 11
Bedroom
- Level: Entry
- Dimensions: 13 x 12
Primary bathroom
- Level: Entry
- Dimensions: 9 x 13
Other
- Level: Entry
- Dimensions: 5 x 9
Dining room
- Level: Entry
- Dimensions: 13 x 11
Flex room
- Level: Entry
- Dimensions: 10 x 12
Kitchen
- Level: Entry
- Dimensions: 13 x 12
Laundry
- Level: Entry
- Dimensions: 8 x 13
Living room
- Level: Entry
- Dimensions: 13 x 20
Heating
- Forced Air, Natural Gas
Cooling
- Ceiling Fans, Central Air
Appliances
- Included: Dishwasher, Free Standing Gas Range, Free Standing Refrigerator, Range Hood
Features
- Has basement: No
- Has fireplace: No
Interior area
- Total interior livable area: 1,960 sqft
- Finished area above ground: 1,960
Property
Parking
- Parking features: No Garage
Features
- Levels: One
- Stories: 1
- Entry location: GroundLevelwSteps
- Patio & porch: Deck
- Exterior features: Lighting
- Pool features: None
Lot
- Size: 2,000 Square Feet
- Dimensions: 20 x 100
Details
- Parcel number: 0515400014
- Special conditions: Short Sale No,Standard
Construction
Type & style
- Home type: MobileManufactured
- Architectural style: Manufacturedwo Land
- Property subtype: Manufactured Home
Materials
- Vinyl Siding
- Foundation: Slab
- Roof: Asphalt
Condition
- New construction: No
- Year built: 2001
Utilities & green energy
- Sewer: Public Sewer
- Water: Public
Community & HOA
HOA
- Has HOA: Yes
- Services included: Sewer, Trash, Water
- HOA fee: $576 monthly
Location
- Region: Fowlerville
Financial & listing details
- Price per square foot: $31/sqft
- Date on market: 5/22/2024
- Cumulative days on market: 54 days
- Listing agreement: Exclusive Right To Sell
- Listing terms: Cash,Conventional
Price history
| Date | Event | Price |
|---|---|---|
| 8/16/2024 | Sold | $60,000-14.3%$31/sqft |
Source:  Realcomp II #20240034635 Report a problem Realcomp II #20240034635 Report a problem | ||
| 7/15/2024 | Pending sale | $70,000$36/sqft |
Source: Realcomp II #20240034635 Report a problem | ||
| 5/22/2024 | Listed for sale | $70,000$36/sqft |
Source: Realcomp II #20240034635 Report a problem | ||
Public tax history
Tax history is unavailable.
Neighborhood: 48836
Nearby homes
- $248,9004 bd2 ba2k sqft620 Grandshire Blvd, Fowlerville, MI 48836Off Market
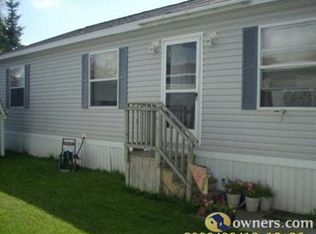
- $273,8153 bd2 ba2.5k sqftLOT 99 Sycamore River Dr, Fowlerville, MI 48836Pending

- $---- bd-- ba-- sqft780 Oak St, Fowlerville, MI 48836Off Market
- $59,5002 bd2 ba-- sqft692 Woodlawn Dr, Fowlerville, MI 48836Off Market
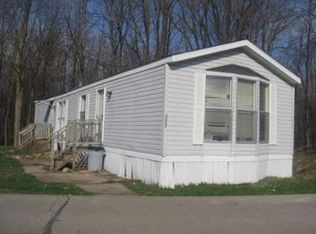
- $27,0003 bd2 ba1.1k sqft823 Linden St, Fowlerville, MI 48836For Sale
- $74,9003 bd2 ba-- sqft656 Woodlawn Dr #108, Fowlerville, MI 48836New Construction
- $78,8003 bd2 ba1.2k sqft759 Oak St, Fowlerville, MI 48836Off Market
- $1,2703 bd2 ba1.3k sqft799 Oak St, Fowlerville, MI 48836Sold
Nearby schools
GreatSchools rating
- NAH.T. Smith Elementary SchoolGrades: K-2Distance: 1.2 mi
- 6/10Fowlerville Junior High SchoolGrades: 6-8Distance: 1.3 mi
- 7/10Fowlerville High SchoolGrades: 9-12Distance: 1.4 mi
Get a cash offer in 3 minutes
Find out how much your home could sell for in as little as 3 minutes with a no-obligation cash offer.
Estimated market value
$77,800
Get a cash offer in 3 minutes
Find out how much your home could sell for in as little as 3 minutes with a no-obligation cash offer.
Estimated market value
$77,800
- Michigan
- Livingston County
- Fowlerville
- 48836
- 634 Grandshire Blvd
Nearby cities
Nearby zip codes
Other Fowlerville Topics
