*HUGE PRICE IMPROVEMEN PLUS SELLER PAYS $3,000 OF YOUR CLOSING COSTS**NO FLOOD NO EVAC ZONE!!! Welcome to 634 Greenglen Lane! This delightful home is sure to capture your heart with it's Key West vibe and charming curb appeal. On a corner lot in the coveted Village of Woodland Hills, top rated schools and prime Palm Harbor location, this home is an absolute dream in fantastic neighborhood! The superb landscaping and welcoming wrap around front porch complete with corbels and swing welcome you inside where you'll be amazed at the details and quality updating. The spaces are well appointed with living, dining, kitchen, laundry and bath on main level, three spacious bedrooms and 2 bathrooms on upper level that also has a standup attic for additional storage. The details have not been spared anywhere in this home, from hurricane impact windows to wainscoting, chair rail, crown molding, plantation shutters, oak plank hardwood flooring, gleaming porcelain tile, maple stained all wood cabinetry with granite countertops, tray ceiling, modern appliances, lighting and so much more! The fenced backyard is a lush tropical paradise requiring VERY little maintenance. Enjoy wandering paths through amazing foliage that even includes 3 incredibly large staghorn ferns, a banana tree and many naturally bug repellent plants so no mosquitos here! A stunning waterfall and fountain, hot tub/tiki bar, covered grilling area, multiple seating areas and outdoor lighting make it perfect for entertaining or just relaxing. The photos don't do it justice. You need to see this immaculate, move in ready home today before it's gone! Conveniently located off Tampa Rd with easy access to Tampa, airports, shopping, dining entertainment, medical facilities and BEACHES!
Sold for $475,000
$475,000
634 GREENGLEN LANE, PALM HARBOR, FL 34684
3beds
1,423sqft
Single Family Residence
Built in 1987
0.27 Acres Lot
$455,800 Zestimate®
$334/sqft
$2,591 Estimated rent
Home value
$455,800
$424,000 - $492,000
$2,591/mo
Zestimate® history
Owner options
List your home for rent
$2,591/mo
Rent Zestimate®
Find your next renter with Zillow Rental Manager. Plus, with online applications, you can quickly screen prospective tenants – for free.
$2,591/mo
Rent Zestimate®
Refinance and save
$3,387/mo
Est. payment
Refinancing to a lower rate could help reduce your monthly payments and save thousands over the life of the loan.
$3,387/mo
Est. payment
Explore your selling options
Work with a Zillow partner agent
Leverage their expertise and Zillow's premium Showcase listings to get your home seen by more buyers.
Get startedList with your own agent
Get your home in front of millions of buyers by listing it on Zillow.
Learn how to do itSell it yourself
Take full control of how buyers see your home on Zillow by listing For Sale by Owner (FSBO).
List your homeWhat's special
Lush tropical paradiseWrap around front porchGranite countertopsCharming curb appealFenced backyardWaterfall and fountainCorner lot
Zillow last checked:
Listing updated:
Listed by:
Traci Pearson 253-318-4756,
KELLER WILLIAMS REALTY PORTFOLIO COLLECTION 727-489-0800
Bought with:
Cristy Holt, 3310309
COMPASS FLORIDA, LLC
Kaitlin Brennan, 3386731
COMPASS FLORIDA, LLC
Source: Stellar MLS,MLS#: U8254500 Originating MLS: Pinellas Suncoast
Originating MLS: Pinellas Suncoast
Facts & features
Interior
Bedrooms & bathrooms
- Bedrooms: 3
- Bathrooms: 3
- Full bathrooms: 2
- 1/2 bathrooms: 1
Rooms
- Room types: Attic
Primary bedroom
- Features: Window/Skylight in Bath, Walk-In Closet(s)
- Level: Second
- Dimensions: 15x12
Bedroom 2
- Features: Built-in Closet
- Level: Second
- Dimensions: 11x10
Bedroom 3
- Features: Built-in Closet
- Level: Second
- Dimensions: 10x9
Dining room
- Level: First
- Dimensions: 12x12
Kitchen
- Features: Granite Counters
- Level: First
- Dimensions: 11x9
Living room
- Level: First
- Dimensions: 16x12
Heating
- Central, Electric
Cooling
- Central Air
Appliances
- Included: Dishwasher, Disposal, Dryer, Microwave, Range, Refrigerator, Washer
- Laundry: Laundry Closet
Features
- Ceiling Fan(s), Chair Rail, Crown Molding, Solid Wood Cabinets, Stone Counters, Tray Ceiling(s)
- Flooring: Ceramic Tile, Engineered Hardwood, Porcelain Tile
- Doors: French Doors
- Windows: Storm Window(s), Window Treatments
- Has fireplace: No
Interior area
- Total structure area: 1,842
- Total interior livable area: 1,423 sqft
Property
Parking
- Total spaces: 1
- Parking features: Garage - Attached
- Attached garage spaces: 1
Features
- Levels: Two
- Stories: 2
- Patio & porch: Front Porch, Patio, Wrap Around
- Exterior features: Garden, Lighting, Rain Gutters, Sprinkler Metered
- Has spa: Yes
- Spa features: Above Ground
- Fencing: Fenced
- Has view: Yes
- View description: Garden
Lot
- Size: 0.27 Acres
- Features: Corner Lot, Landscaped, Sidewalk, Unincorporated
- Residential vegetation: Mature Landscaping, Trees/Landscaped
Details
- Parcel number: 052816941180000510
- Zoning: RPD-7.5
- Special conditions: None
Construction
Type & style
- Home type: SingleFamily
- Architectural style: Traditional
- Property subtype: Single Family Residence
Materials
- Wood Frame
- Foundation: Slab
- Roof: Shingle
Condition
- New construction: No
- Year built: 1987
Utilities & green energy
- Sewer: Public Sewer
- Water: None
- Utilities for property: Cable Connected, Electricity Connected, Public, Sewer Connected, Sprinkler Meter, Water Connected
Community & HOA
Community
- Features: Association Recreation - Owned, Deed Restrictions, Park, Playground, Pool, Racquetball
- Pet fee: $0 monthly
- Subdivision: VILLAGE OF WOODLAND HILLS
HOA
- Has HOA: Yes
- HOA fee: $42 monthly
- HOA name: Mathew Morgan
- HOA phone: 727-942-4755
Location
- Region: Palm Harbor
Financial & listing details
- Price per square foot: $334/sqft
- Tax assessed value: $379,499
- Annual tax amount: $5,747
- Date on market: 8/23/2024
- Cumulative days on market: 76 days
- Listing terms: Cash,Conventional,FHA,VA Loan
- Ownership: Fee Simple
- Total actual rent: 0
- Electric utility on property: Yes
- Road surface type: Paved
Price history
| Date | Event | Price |
|---|---|---|
| 12/12/2024 | Sold | $475,000-2.1%$334/sqft |
Source:  Stellar MLS #U8254500 Report a problem Stellar MLS #U8254500 Report a problem | ||
| 11/7/2024 | Pending sale | $485,000$341/sqft |
Source: Stellar MLS #U8254500 Report a problem | ||
| 11/3/2024 | Price change | $485,000-2%$341/sqft |
Source: Stellar MLS #U8254500 Report a problem | ||
| 9/23/2024 | Price change | $495,000-0.8%$348/sqft |
Source: Stellar MLS #U8254500 Report a problem | ||
| 8/23/2024 | Listed for sale | $499,000+10.9%$351/sqft |
Source: Stellar MLS #U8254500 Report a problem | ||
| 8/2/2022 | Sold | $450,000$316/sqft |
Source: Public Record Report a problem | ||
| 7/2/2022 | Pending sale | $450,000$316/sqft |
Source: Stellar MLS #U8168064 Report a problem | ||
| 6/29/2022 | Listed for sale | $450,000+76.5%$316/sqft |
Source: Stellar MLS #U8168064 Report a problem | ||
| 8/24/2007 | Sold | $255,000+37.8%$179/sqft |
Source: Stellar MLS #U7290390 Report a problem | ||
| 2/27/2004 | Sold | $185,000+83.2%$130/sqft |
Source: Public Record Report a problem | ||
| 11/9/1995 | Sold | $101,000$71/sqft |
Source: Public Record Report a problem | ||
Public tax history
| Year | Property taxes | Tax assessment |
|---|---|---|
| 2025 | $5,134 -12% | $321,717 -12.6% |
| 2024 | $5,834 +1.5% | $368,085 +3% |
| 2023 | $5,747 +221.6% | $357,364 +161.6% |
| 2022 | $1,787 -0.5% | $136,618 +3% |
| 2021 | $1,795 +0.6% | $132,639 +1.4% |
| 2020 | $1,784 +2.3% | $130,808 +2.3% |
| 2019 | $1,745 | $127,867 +1.9% |
| 2018 | $1,745 +1.8% | $125,483 +2.1% |
| 2017 | $1,714 +2.5% | $122,902 +2.1% |
| 2016 | $1,672 -1.5% | $120,374 +0.7% |
| 2015 | $1,698 +0.8% | $119,537 +0.8% |
| 2014 | $1,685 +0.9% | $118,588 +1.5% |
| 2013 | $1,670 +6.7% | $116,835 +1.7% |
| 2012 | $1,564 | $114,882 -12.4% |
| 2011 | -- | $131,145 -1.9% |
| 2010 | -- | $133,649 -10.2% |
| 2009 | -- | $148,825 -16.8% |
| 2008 | $2,777 | $178,900 +9.9% |
| 2007 | -- | $162,797 +5.6% |
| 2005 | -- | $154,200 +17.7% |
| 2004 | $1,450 +2.1% | $131,000 +5.2% |
| 2003 | $1,420 +8.1% | $124,500 +15.7% |
| 2002 | $1,314 | $107,600 +16.2% |
| 2001 | $1,314 +6.1% | $92,600 +3.9% |
| 2000 | $1,238 | $89,100 |
Find assessor info on the county website
Neighborhood: 34684
Nearby homes
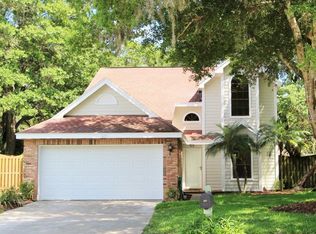
- $448,2003 bd2 ba1.4k sqft632 Greenglen Ln, Palm Harbor, FL 34684Off Market
- $386,7003 bd3 ba1.4k sqft650 Greenglen Ln, Palm Harbor, FL 34684Off Market
- $449,7003 bd2 ba1.6k sqft637 Greenglen Ln, Palm Harbor, FL 34684Off Market
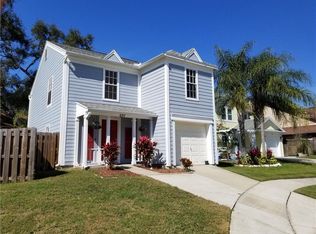
- $433,700-- bd3 ba1.4k sqft630 Greenglen Ln, Palm Harbor, FL 34684Off Market
- $383,500-- bd-- ba-- sqftGreenglen Ln, Palm Harbor, FL 34684Off Market
- $381,1003 bd4 ba1.3k sqft639 Greenglen Ln, Palm Harbor, FL 34684Off Market
- $355,4003 bd3 ba1.3k sqft652 Greenglen Ln, Palm Harbor, FL 34684Off Market
- $429,200-- bd3 ba1.4k sqft622 Greenglen Ln, Palm Harbor, FL 34684Off Market
Nearby schools
GreatSchools rating
- 5/10Highland Lakes Elementary SchoolGrades: PK-5Distance: 0.3 mi
- 7/10Joseph L. Carwise Middle SchoolGrades: 6-8Distance: 1.2 mi
- 7/10East Lake High SchoolGrades: PK,9-12Distance: 3.8 mi
Schools provided by the listing agent
- Elementary: Highland Lakes Elementary-PN
- Middle: Carwise Middle-PN
- High: East Lake High-PN
Source: Stellar MLS. This data may not be complete. We recommend contacting the local school district to confirm school assignments for this home.
Get a cash offer in 3 minutes
Find out how much your home could sell for in as little as 3 minutes with a no-obligation cash offer.
Estimated market value
$455,800
Get a cash offer in 3 minutes
Find out how much your home could sell for in as little as 3 minutes with a no-obligation cash offer.
Estimated market value
$455,800
- Florida
- Pinellas County
- Palm Harbor
- 34684
- 634 GREENGLEN LANE
Nearby cities
Nearby zip codes
Other Palm Harbor Topics
