Skip main navigation
Off market
  • $399,600

    634 Hamilton Ct, Trappe, PA 19426

    3beds
    1,490sqft
    Townhouse
    Built in 1996
    871 Square Feet Lot
    $399,600 Zestimate®
    $268/sqft
    $2,568 Estimated rent

    Home value

    $399,600

    $380,000 - $420,000

    $2,568/mo

    Zestimate® history
    Loading
    Loading...

    Owner options

    List your home for rent

    $2,568/mo

    Rent Zestimate®

    Find your next renter with Zillow Rental Manager. Plus, with online applications, you can quickly screen prospective tenants – for free.

    Learn more

    $2,568/mo

    Rent Zestimate®

    Refinance and save

    $2,649/mo

    Est. payment

    Refinancing to a lower rate could help reduce your monthly payments and save thousands over the life of the loan.

    See today's rates

    $2,649/mo

    Est. payment

    Explore your selling options

    Work with a Zillow partner agent

    Leverage their expertise and Zillow's premium Showcase listings to get your home seen by more buyers.

    Get started

    List with your own agent

    Get your home in front of millions of buyers by listing it on Zillow.

    Learn how to do it

    Sell it yourself

    Take full control of how buyers see your home on Zillow by listing For Sale by Owner (FSBO).

    List your home

    What's special

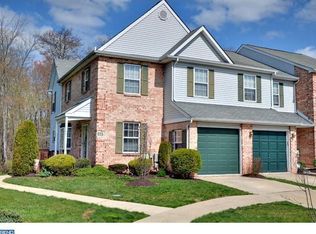
    All dressed up and ready for you with a fresh coat of paint throughout, plus brand new carpet, and topped off with newer granite counters. Cul de sac location, with generous extra parking, with a deck overlooking woods. It just keeps getting better! The original owner is finally saying good bye, so this home needs a new owner. Please step inside to discover the foyer with hardwood, and guest closet. The powder room (tile floor and vanity) is next, tucked away from the living area of the home, but convenient. The foyer opens up into the living room with a turned stair case to the second floor. Living room features include a gas fireplace, entertainment shelves, recessed lights, and shares an open floor plan with the kitchen and dining area. Granite counters, undermount sink, disposal, dishwasher, goose neck faucet, pull out shelves in the lower cabinets, pendant lighting over the breakfast bar, microwave, easy clean vinyl flooring, lazy susan, smooth top electric self cleaning range/oven, subway tile back splash complete the kitchen, also offering generous storage, and work space. Dining can be inside or out on the deck, access from the sliding door. During the warmer months you will enjoy the awning for summer afternoon and evenings relaxation. The master bedroom will accommodate any size bedroom furniture with 2 double closets, plus a single closet, and private bath: double vanity, shower stall, tile floor. Two additional bedrooms have double closets, and are served by the hall bath: shower/tub combination, vanity, and tile floor. Hall linen closet also. The basement is ready for your imagination, a wide open space and high ceiling with sliding doors to the patio. Washer and dryer are in the basement, along with a double laundry tub. The one car garage with an insulated door and automatic garage door opener, and driveway wraps up this home. Please remove shoes, or wear shoe covers provided. This could be your new carpet!! Possible 100% USDA financing! 05/27/16

    This property is off market, which means it's not currently listed for sale or rent on Zillow. This may be different from what's available on other websites or public sources.
    Facts & features

    Interior

    Bedrooms & bathrooms
    • Bedrooms: 3
    • Bathrooms: 3
    • Full bathrooms: 2
    • 1/2 bathrooms: 1
    Heating
    • Forced air
    Cooling
    • Central
    Features
    • Flooring: Hardwood
    • Has fireplace: Yes
    Interior area
    • Total interior livable area: 1,490 sqft

    Property

    Parking
    • Parking features: Garage - Attached
    Features
    • Exterior features: Other
    Lot
    • Size: 871 sqft
    Details
    • Parcel number: 230000272272

    Construction

    Type & style
    • Home type: Townhouse
    Condition
    • Year built: 1996

    Community & neighborhood

    Location
    • Region: Trappe

    HOA & financial

    HOA
    • Has HOA: Yes
    • HOA fee: $115 monthly

    Price history

    DateEventPrice
    6/8/2016Sold$224,900$151/sqft
    Source: Public Record Report a problem
    5/11/2016Pending sale$224,900$151/sqft
    Source: RE/MAX 440 #6752284 Report a problem
    5/9/2016Listed for sale$224,900$151/sqft
    Source: RE/MAX 440 #6752284 Report a problem
    5/8/2016Pending sale$224,900$151/sqft
    Source: RE/MAX 440 #6752284 Report a problem
    5/7/2016Listed for sale$224,900$151/sqft
    Source: RE/MAX 440 #6752284 Report a problem
    4/22/2016Pending sale$224,900$151/sqft
    Source: RE/MAX 440 #6752284 Report a problem
    3/19/2016Listed for sale$224,900+75.1%$151/sqft
    Source: RE/MAX 440 #6752284 Report a problem
    10/20/1998Sold$128,425+1.3%$86/sqft
    Source: Public Record Report a problem
    10/31/1996Sold$126,800$85/sqft
    Source: Public Record Report a problem

    Public tax history

    YearProperty taxesTax assessment
    2025$5,389 +6%$122,570
    2024$5,084 $122,570
    2023$5,084 +3.4%$122,570
    2022$4,919 +2.9%$122,570
    2021$4,781 +2.5%$122,570
    2020$4,663 +1.3%$122,570
    2019$4,603 +2.4%$122,570
    2018$4,495 +3.2%$122,570
    2017$4,355 +2.1%$122,570
    2016$4,266 +2%$122,570
    2015$4,184 +2.2%$122,570
    2014$4,092 +3.1%$122,570
    2013$3,970 +2.1%$122,570
    2012$3,890 +2.9%$122,570
    2011$3,779 +2.6%$122,570
    2010$3,682 +3.5%$122,570
    2009$3,558 +3.5%$122,570
    2008$3,439 +5.1%--
    2007$3,273 +6.6%--
    2006$3,071 +8.7%--
    2005$2,826 +8.7%--
    2004$2,601 +4.3%--
    2003$2,494 +0.8%--
    2002$2,475 +10.7%--
    2000$2,235 +3.9%--
    1999$2,151 --

    Find assessor info on the county website

    Neighborhood: Trappe

    Nearby schools

    GreatSchools rating
    Schools provided by the listing agent
    • High: Perkiomen Valley
    • District: Perkiomen Valley

    Source: The MLS. This data may not be complete. We recommend contacting the local school district to confirm school assignments for this home.

    Get a cash offer in 3 minutes
    Find out how much your home could sell for in as little as 3 minutes with a no-obligation cash offer.
    Estimated market value
    $399,600
    Get a cash offer in 3 minutes
    Find out how much your home could sell for in as little as 3 minutes with a no-obligation cash offer.
    Estimated market value
    $399,600