Ever wanted a house that feels brand new without the guesswork? Tucked into the up-and-coming Bayside at Ward Creek community, this four-bedroom, two-bathroom home sits among attractive newer neighbors in a spot that keeps getting better.
Let's start with the layout, because it just works. Four bedrooms give everybody a place to land, whether you need space for a home office, guest room, or additional living areas. The floor plan flows nicely, making it easy to live in whether you're seeking a primary residence or a laid-back second home near the water.
Now, the neighborhood. This is a modern residential pocket with real staying power, the kind of place where new homes keep popping up and residents put down roots. You're close to everyday essentials too, so grocery runs, appointments, and school access stay simple.
The location is the fun part. Highway 98 puts you a quick hop from Pier Park, where the shopping, dining, and entertainment keep weekends busy. Nature lovers get Gayle's Trails and Conservation Park nearby, plus Frank Brown Park for the sporty crowd. Arnold High School and Gulf Coast State College round out the education options, and the airport makes travel painless. Oh, and those sugar-white Gulf beaches? Just minutes away.
Priced to compete in a market that stays hot, this one won't sit around long. Come take a look for yourself.
For sale
$379,900
634 Hancock Way, Panama City Beach, FL 32413
4beds
2,006sqft
Single Family Residence
Built in 2023
9,583 Square Feet Lot
$-- Zestimate®
$189/sqft
$78/mo HOA
What's special
Four-bedroom two-bathroom homeFloor plan flows nicely
- 25 days |
- 1,745 |
- 118 |
Zillow last checked:
Listing updated:
Listed by:
MaryAnn Enfinger 850-832-5263,
Overstreet Realty
Source: CPAR,MLS#: 793022 Originating MLS: Central Panhandle Association of REALTORS
Originating MLS: Central Panhandle Association of REALTORSFacts & features
Interior
Bedrooms & bathrooms
- Bedrooms: 4
- Bathrooms: 2
- Full bathrooms: 2
Rooms
- Room types: Bedroom, Great Room, Kitchen, Primary Bedroom
Primary bedroom
- Dimensions: 17.4 x 15.8
Bedroom
- Dimensions: 11.4 x 13
Bedroom
- Dimensions: 11 x 12.4
Bedroom
- Dimensions: 10.1 x 13
Great room
- Dimensions: 24.1 x 12.2
Kitchen
- Dimensions: 11.8 x 13
Heating
- Central, Electric
Cooling
- Central Air, Ceiling Fan(s)
Appliances
- Included: Electric Range, Electric Water Heater
Interior area
- Total structure area: 2,006
- Total interior livable area: 2,006 sqft
Property
Parking
- Total spaces: 2
- Parking features: Garage
- Garage spaces: 2
Features
- Patio & porch: Covered, Patio, Porch
- Exterior features: Rain Gutters
- Pool features: In Ground, Community
Lot
- Size: 9,583 Square Feet
- Dimensions: 99.0 ft x 113.0 ft
- Features: Paved
Details
- Parcel number: 32717150315
- Special conditions: Listed As-Is
Construction
Type & style
- Home type: SingleFamily
- Architectural style: Craftsman
- Property subtype: Single Family Residence
Materials
- Wood Siding, Wood Frame
- Foundation: Slab
- Roof: Shingle
Condition
- New construction: No
- Year built: 2023
Utilities & green energy
- Sewer: Public Sewer
- Utilities for property: Electricity Available
Community & HOA
Community
- Features: Playground, Pool, Community Pool
- Subdivision: Bayside at Ward Creek
HOA
- Has HOA: Yes
- Amenities included: Gazebo, Picnic Area
- Services included: Association Management, Legal/Accounting, Playground, Pool(s)
- HOA fee: $235 quarterly
Location
- Region: Panama City Beach
Financial & listing details
- Price per square foot: $189/sqft
- Tax assessed value: $356,831
- Annual tax amount: $4,552
- Date on market: 7/23/2026
- Cumulative days on market: 26 days
- Electric utility on property: Yes
Estimated market value
Not available
Estimated sales range
Not available
Not available
Price history
| Date | Event | Price |
|---|---|---|
| 7/23/2026 | Listed for sale | $379,900-15.8%$189/sqft |
Source:  CPAR #793022 Report a problem CPAR #793022 Report a problem | ||
| 6/26/2026 | Sold | $451,000+3.4%$225/sqft |
Source: Public Record Report a problem | ||
| 1/31/2024 | Sold | $436,255$217/sqft |
Source: CPAR #746323 Report a problem | ||
| 12/15/2023 | Pending sale | $436,255$217/sqft |
Source: CPAR #746323 Report a problem | ||
| 12/8/2023 | Price change | $436,255+0.9%$217/sqft |
Source: CPAR #746323 Report a problem | ||
| 11/27/2023 | Price change | $432,255-1.6%$215/sqft |
Source: CPAR #746323 Report a problem | ||
| 9/8/2023 | Pending sale | $439,255$219/sqft |
Source: CPAR #746323 Report a problem | ||
Public tax history
| Year | Property taxes | Tax assessment |
|---|---|---|
| 2024 | $4,425 +7655.2% | $356,831 +7720.1% |
| 2023 | $57 | $4,563 |
Find assessor info on the county website
Monthly payment
Est. payment
Payment breakdown
Explore the cost of this home by adjusting the details. Changes won't be saved.Climate risks
Neighborhood: 32413
Nearby schools
GreatSchools rating
- 6/10West Bay Elementary SchoolGrades: PK-5Distance: 2.4 mi
- 7/10Surfside Middle SchoolGrades: PK-12Distance: 3.5 mi
- 4/10J.R. Arnold High SchoolGrades: 9-12Distance: 5 mi
Schools provided by the listing agent
- Elementary: West Bay
- Middle: Surfside
- High: Arnold
Source: CPAR. This data may not be complete. We recommend contacting the local school district to confirm school assignments for this home.
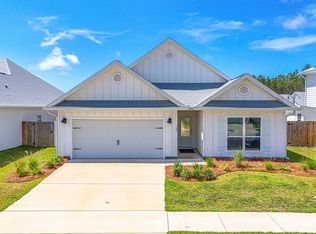
- $385,0004 bd2 ba2k sqft142 Butler Cv, Panama City Beach, FL 32413For Sale
- $419,9904 bd2 ba1.8k sqft129 Butler Cv, Panama City Beach, FL 32413Sold

- $390,0004 bd2 ba1.8k sqft622 Hancock Way, Panama City Beach, FL 32413Sold
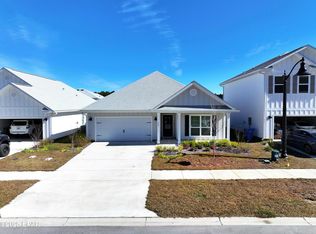
- $444,1424 bd2 ba2k sqft569 Hancock Way, Panama City Beach, FL 32413New Construction

- $419,9905,488 sqft133 Butler Cv, Panama City Beach, FL 32413Sold
- $413,0354 bd2 ba1.8k sqft162 Butler Cv, Panama City Beach, FL 32413Sold
- $412,5354 bd2 ba1.7k sqft149 Butler Cv, Panama City Beach, FL 32413Sold
- $436,9005,488 sqft125 Butler Cv, Panama City Beach, FL 32413Sold
A local agent can set up tours, give advice and negotiate with sellers.
Similar homes
- $385,0004 bd2 ba2k sqft142 Butler Cv, Panama City Beach, FL 32413For Sale
 MLS ID #1004136, Renata Morse, Beachy Beach Real Estate. ECAOR
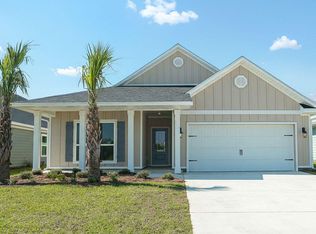
 - $406,2104 bd2 ba2k sqft570 Hancock Way, Panama City Beach, FL 32413New Construction
 CPAR
CPAR - $444,1424 bd2 ba2k sqft569 Hancock Way, Panama City Beach, FL 32413New ConstructionCPAR
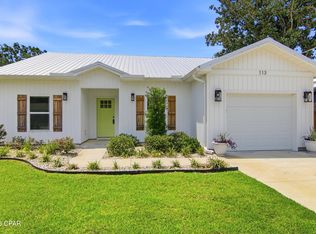
- $425,0003 bd2 ba1.5k sqft113 Heather Dr, Panama City Beach, FL 32413For Sale
 MLS ID #793796, Sonja J Givens Cope. CPAR
 - $479,0765 bd3 ba2.5k sqft566 Hancock Way, Panama City Beach, FL 32413New ConstructionCPAR
- $463,5545 bd3 ba2.5k sqft573 Hancock Way, Panama City Beach, FL 32413New ConstructionCPAR
- $419,0003 bd2 ba1.2k sqft166 Eagle Trace Ct, Panama City Beach, FL 32413For SaleMLS ID #1005551, Max Mathews, Coastal Blue Property Management LLC. ECAOR
- $459,9003 bd2 ba1.9k sqft207 Windsor Way, Panama City Beach, FL 32413For SaleMLS ID #761599, Joey A Virga. CPAR
- $298,4483 bd3 ba1.4k sqft204 Ellery Ln, Panama City Beach, FL 32413New ConstructionCPAR
- $298,4483 bd3 ba1.4k sqft206 Ellery Ln, Panama City Beach, FL 32413New ConstructionCPAR
- $425,0002 bd2 ba1.3k sqft8994 Parrot Pl, Panama City Beach, FL 32413For SaleMLS ID #793948, Heather Fox. CPAR
- $298,4483 bd3 ba1.4k sqft202 Ellery Ln, Panama City Beach, FL 32413New ConstructionCPAR
- $298,4483 bd3 ba1.4k sqft200 Ellery Ln, Panama City Beach, FL 32413New ConstructionCPAR
- $514,4854 bd2 ba2k sqft503 Bainbridge St, Panama City Beach, FL 32413For SaleMLS ID #783172, Paul T LaCourse. CPAR
- $374,0004 bd3 ba2k sqft3452 Cherry Ridge Rd, Lynn Haven, FL 32444For SaleMLS ID #790737, Barbara J Stevens. CPAR
- $365,0004 bd2 ba1.8k sqft5022 Hagin Dr, Panama City, FL 32404For SaleMLS ID #793837, Michael Christie. CPAR
- $374,0003 bd2 ba2.1k sqft360 Bell Cir, Lynn Haven, FL 32444For SaleMLS ID #791224, Dennis Nelson. CPAR
- $358,0004 bd2 ba2.2k sqft110 Hodges Bayou Plantation Blvd, Southport, FL 32409For SaleMLS ID #781418, Kelly L Stiles. CPAR
- $430,0003 bd2 ba2.2k sqft1902 Sutherland Rd, Lynn Haven, FL 32444For SaleMLS ID #793793, Cheri Bruckner. CPAR
- $399,9905 bd3 ba2.6k sqft109 Merrion Rd, Southport, FL 32409For SaleMLS ID #789246, Justin G Thomas. CPAR
