Skip main navigation
Closed
  • $140,000

    634 Heflin Ave, Roanoke, AL 36274

    3beds
    1,664sqft
    Single Family Residence
    Built in 1958
    0.4 Acres Lot
    $167,100 Zestimate®
    $84/sqft
    $1,358 Estimated rent

    Home value

    $167,100

    $154,000 - $180,000

    $1,358/mo

    Zestimate® history
    Loading
    Loading...

    Owner options

    List your home for rent

    $1,358/mo

    Rent Zestimate®

    Find your next renter with Zillow Rental Manager. Plus, with online applications, you can quickly screen prospective tenants – for free.

    Learn more

    $1,358/mo

    Rent Zestimate®

    Refinance and save

    $843/mo

    Est. payment

    Refinancing to a lower rate could help reduce your monthly payments and save thousands over the life of the loan.

    See today's rates

    $843/mo

    Est. payment

    Explore your selling options

    Work with a Zillow partner agent

    Leverage their expertise and Zillow's premium Showcase listings to get your home seen by more buyers.

    Get started

    List with your own agent

    Get your home in front of millions of buyers by listing it on Zillow.

    Learn how to do it

    Sell it yourself

    Take full control of how buyers see your home on Zillow by listing For Sale by Owner (FSBO).

    List your home

    What's special

    Low-maintenance homeLarge kitchenCraft roomLarge pantry laundry roomWood floorsPlay area
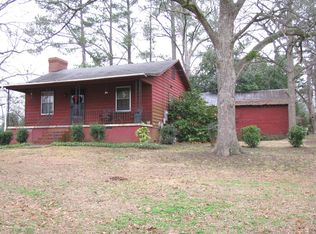
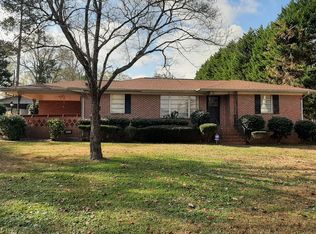
    Live in town in a quiet neighborhood in a low-maintenance home with a fenced-in backyard. Walk into a large living room with access to the dining room and hall to the den and bedrooms. Large kitchen with lots of cabinets leading to a large pantry laundry room and backyard. Two large storage buildings and a two-car carport in the large chain-linked fenced backyard. Nice peaceful location ready for you to add your touches. Wood floors under carpet waiting to be brought back to their old beauty, gardening opportunities for your green thumb. Play area in the fenced-in backyard. Two nice outbuildings that would be great for workshop, craft room, studio, playroom or just extra storage.

    Zillow last checked:

    Listing updated:

    Listed by:

    Kenneth Hill 7703013523,

    Bell, Hill and Associates, Inc.

    Bought with:

    Kenneth Hill, 149125

    Bell, Hill and Associates, Inc.

    Source: GAMLS,MLS#: 10209506MLS Logo

    Facts & features

    Interior

    Bedrooms & bathrooms
    • Bedrooms: 3
    • Bathrooms: 2
    • Full bathrooms: 2
    • Main level bathrooms: 2
    • Main level bedrooms: 3
    Dining room
    • Features: Separate Room
    Kitchen
    • Features: Country Kitchen
    Heating
    • Central, Forced Air, Natural Gas
    Cooling
    • Central Air
    Appliances
    • Included: Oven/Range (Combo)
    • Laundry: Mud Room
    Features
    • Master On Main Level
    • Flooring: Carpet, Other
    • Basement: Crawl Space
    • Attic: Pull Down Stairs
    • Has fireplace: No
    • Common walls with other units/homes: No Common Walls
    Interior area
    • Total structure area: 1,664
    • Total interior livable area: 1,664 sqft
    • Finished area above ground: 1,664
    • Finished area below ground: 0

    Property

    Parking
    • Parking features: Carport
    • Has carport: Yes
    Accessibility
    • Accessibility features: Accessible Approach with Ramp
    Features
    • Levels: One
    • Stories: 1
    • Patio & porch: Deck
    • Exterior features: Garden, Other
    • Fencing: Back Yard,Chain Link,Fenced
    • Has view: Yes
    • View description: City
    Lot
    • Size: 0.40 Acres
    • Features: Other
    Details
    • Additional structures: Outbuilding
    • Parcel number: 000235169

    Construction

    Type & style
    • Home type: SingleFamily
    • Architectural style: Ranch
    • Property subtype: Single Family Residence
    Materials
    • Vinyl Siding
    • Foundation: Block
    • Roof: Composition
    Condition
    • Resale
    • New construction: No
    • Year built: 1958

    Utilities & green energy

    • Electric: 220 Volts
    • Sewer: Public Sewer
    • Water: Public
    • Utilities for property: Electricity Available, Natural Gas Available

    Community & neighborhood

    Security
    • Security features: Smoke Detector(s)
    Community
    • Community features: None
    Location
    • Region: Roanoke
    • Subdivision: none

    Other

    Other facts
    • Listing agreement: Exclusive Right To Sell
    • Listing terms: Cash,Conventional,FHA,USDA Loan,VA Loan

    Price history

    DateEventPrice
    1/24/2024Sold$140,000-6.7%$84/sqft
    Source: GAMLS #10209506 Report a problem
    1/3/2024Pending sale$150,000$90/sqft
    Source: GAMLS #10209506 Report a problem
    12/13/2023Listed for sale$150,000$90/sqft
    Source: GAMLS #10209506 Report a problem
    12/13/2023Pending sale$150,000$90/sqft
    Source: GAMLS #10209506 Report a problem
    10/3/2023Listed for sale$150,000+104.1%$90/sqft
    Source: GAMLS #10209506 Report a problem
    8/29/2019Sold$73,500-2%$44/sqft
    Source: CARMLS #149723 Report a problem
    8/19/2019Listed for sale$75,000$45/sqft
    Source: Southeastern Realty and Auction Company #R84309 Report a problem

    Public tax history

    YearProperty taxesTax assessment
    2024$379 +15.6%$9,020 +15.6%
    2022$328 $7,800
    2021$328 -0.8%$7,800 -0.8%
    2020$330 $7,860 +15.6%
    2018$330 +15.6%$6,800 -8.8%
    2017$286 -8.8%$7,460 +13%
    2016$313 $6,600 -90%
    2015-- $66,027
    2014-- $66,027 -4%
    2013-- $68,784
    2011-- $68,784 +0%
    2009-- $68,783

    Find assessor info on the county website

    Neighborhood: 36274

    Nearby schools

    GreatSchools rating
    Schools provided by the listing agent
    • Elementary: Knight Enloe
    • Middle: Handley
    • High: Handley

    Source: GAMLS. This data may not be complete. We recommend contacting the local school district to confirm school assignments for this home.

    Get pre-qualified for a loan
    At Zillow Home Loans, we can pre-qualify you in as little as 5 minutes with no impact to your credit score.

    An equal housing lender. NMLS #10287.