Skip main navigation
Sold for $290,000
  • $290,000

    634 Hillhaven Ter, Roxboro, NC 27573

    3beds
    1,648sqft
    Single Family Residence
    Built in 1969
    0.46 Acres Lot
    $290,400 Zestimate®
    $176/sqft
    $1,973 Estimated rent

    Home value

    $290,400

    Estimated sales range

    Not available

    $1,973/mo

    Zestimate® history
    Loading
    Loading...

    Owner options

    List your home for rent

    $1,973/mo

    Rent Zestimate®

    Find your next renter with Zillow Rental Manager. Plus, with online applications, you can quickly screen prospective tenants – for free.

    Learn more

    $1,973/mo

    Rent Zestimate®

    Refinance and save

    $1,801/mo

    Est. payment

    Refinancing to a lower rate could help reduce your monthly payments and save thousands over the life of the loan.

    See today's rates

    $1,801/mo

    Est. payment

    Explore your selling options

    Work with a Zillow partner agent

    Leverage their expertise and Zillow's premium Showcase listings to get your home seen by more buyers.

    Get started

    List with your own agent

    Get your home in front of millions of buyers by listing it on Zillow.

    Learn how to do it

    Sell it yourself

    Take full control of how buyers see your home on Zillow by listing For Sale by Owner (FSBO).

    List your home

    What's special

    Gas-log fireplaceSingle-story livingMultiple outbuildingsHardwood floorsSpacious family roomLarge eat-in kitchenLarge flat private lot
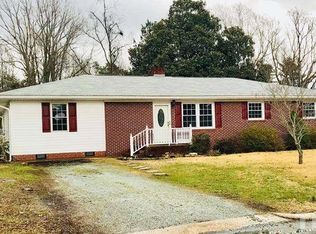
    Sturdy & steady, this well-loved home has plenty of reasons to be your next pick. Built in 1969, this home's bones will stand the test of time. The timeless appeal of hardwood floors, single-story living, and a large, flat, private lot will never go out of style. Featuring a 2023 Trane HVAC system for added comfort and efficiency, this home is ready for modern living. A spacious family room with a gas-log fireplace; is open to the large eat-in kitchen. A covered, tiled patio adds 150sf to the home's living space for 11 months of the year. Multiple outbuildings offer an additional 700sf of blank canvas to design & build your version of Play: a garden shed, woodshop, man-cave, she-shed, playhouse... you decide. Ideally located on a quiet, tree-lined street, just one block from the hospital, a few blocks from the high school, and less than 1/2 mile to Food Lion, Sheetz, and more, this home offers plenty of privacy with easy access to modern conveniences.

    Zillow last checked:

    Listing updated:

    Listed by:

    Meighan Carmichael,

    Hillsborough Real Estate Group

    Bought with:

    Mika Elizabeth Smith, 355509

    Keller Williams Preferred Realty

    Source: Doorify MLS,MLS#: 10078938MLS Logo

    Facts & features

    Interior

    Bedrooms & bathrooms
    • Bedrooms: 3
    • Bathrooms: 2
    • Full bathrooms: 2
    Primary bedroom
    • Level: Main
    • Area: 151.2 Square Feet
    • Dimensions: 12.6 x 12
    Bedroom 2
    • Level: Main
    • Area: 139.1 Square Feet
    • Dimensions: 13 x 10.7
    Bedroom 3
    • Level: Main
    • Area: 139.1 Square Feet
    • Dimensions: 13 x 10.7
    Primary bathroom
    • Level: Main
    • Area: 37.44 Square Feet
    • Dimensions: 7.8 x 4.8
    Bathroom 2
    • Level: Main
    • Area: 51.48 Square Feet
    • Dimensions: 7.8 x 6.6
    Dining room
    • Level: Main
    • Area: 81 Square Feet
    • Dimensions: 9 x 9
    Kitchen
    • Level: Main
    • Area: 125.84 Square Feet
    • Dimensions: 12.1 x 10.4
    Living room
    • Level: Main
    • Area: 247.2 Square Feet
    • Dimensions: 20.6 x 12
    Sunroom
    • Level: Main
    • Area: 284 Square Feet
    • Dimensions: 20 x 14.2
    Heating
    • Fireplace(s), Forced Air
    Cooling
    • Central Air, Ceiling Fan(s), Electric
    Appliances
    • Included: Gas Water Heater, Oven, Range, Refrigerator, Washer/Dryer
    Features
    • Ceiling Fan(s), Granite Counters
    • Flooring: Hardwood, Luxury Vinyl, Tile
    • Basement: Crawl Space
    • Number of fireplaces: 1
    Interior area
    • Total structure area: 1,648
    • Total interior livable area: 1,648 sqft
    • Finished area above ground: 1,648
    • Finished area below ground: 0

    Property

    Parking
    • Total spaces: 3
    • Parking features: Carport, Driveway
    • Carport spaces: 1
    • Uncovered spaces: 2
    Features
    • Levels: One
    • Stories: 1
    • Patio & porch: Side Porch
    • Exterior features: Rain Gutters
    Lot
    • Size: 0.46 Acres
    • Features: Back Yard, Front Yard, Landscaped
    Details
    • Additional structures: Shed(s), Workshop
    • Parcel number: 3617
    • Special conditions: Standard

    Construction

    Type & style
    • Home type: SingleFamily
    • Architectural style: Ranch
    • Property subtype: Single Family Residence
    Materials
    • Brick
    • Foundation: Brick/Mortar
    • Roof: Shingle
    Condition
    • New construction: No
    • Year built: 1969

    Utilities & green energy

    • Sewer: Public Sewer
    • Water: Public

    Community & HOA

    Community
    • Subdivision: Carver Acres
    HOA
    • Has HOA: No
    Location
    • Region: Roxboro

    Financial & listing details

    • Price per square foot: $176/sqft
    • Tax assessed value: $284,555
    • Annual tax amount: $1,607
    • Date on market: 2/27/2025
    • Listing agreement: Exclusive Right To Sell
    • Listing terms: Cash,Conventional

    Price history

    DateEventPrice
    4/7/2025Sold$290,000+1.8%$176/sqft
    Source: Doorify MLS #10078938 Report a problem
    3/4/2025Pending sale$285,000$173/sqft
    Source: Doorify MLS #10078938 Report a problem
    2/27/2025Listed for sale$285,000+18.8%$173/sqft
    Source: Doorify MLS #10078938 Report a problem
    10/20/2021Sold$240,000+0%$146/sqft
    Source: Public Record Report a problem
    9/27/2021Pending sale$239,900$146/sqft
    Source: Doorify MLS #2408505 Report a problem
    9/17/2021Listed for sale$239,900+68.9%$146/sqft
    Source: Doorify MLS #2408505 Report a problem
    6/15/2007Sold$142,000$86/sqft
    Source: Public Record Report a problem

    Public tax history

    YearProperty taxesTax assessment
    2025$3,927 +144.4%$284,555 +34.8%
    2024$1,607 $211,103
    2023$1,607 +7.2%$211,103
    2022$1,499 -37%$211,103 +21.6%
    2021$2,378 +25.8%$173,547 +27.7%
    2020$1,890 -0.7%$135,938
    2019$1,903 $135,938
    2018$1,903 +2.2%$135,938 +0%
    2017$1,862 $135,937
    2016$1,862 $135,937
    2015$1,862 +0.6%$135,937
    2014$1,852 $135,937 +9.5%
    2012-- $124,157
    2011$1,634 $124,157
    2010-- $124,157
    Find assessor info on the county website

    Neighborhood: 27573

    Nearby schools

    GreatSchools rating
    Schools provided by the listing agent
    • Elementary: Person - Stories Creek Elementary
    • Middle: Person - Northern Middle
    • High: Person - Person High

    Source: Doorify MLS. This data may not be complete. We recommend contacting the local school district to confirm school assignments for this home.

    Get a cash offer in 3 minutes
    Find out how much your home could sell for in as little as 3 minutes with a no-obligation cash offer.
    Estimated market value
    $290,400
    Get a cash offer in 3 minutes
    Find out how much your home could sell for in as little as 3 minutes with a no-obligation cash offer.
    Estimated market value
    $290,400