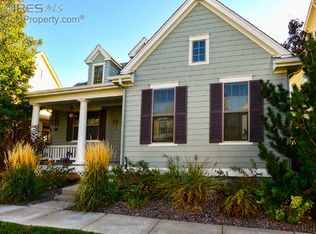
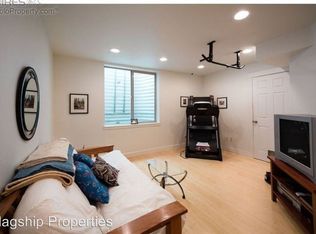
This charming 3-bedroom, 3-bathroom home at 634 Homestead Street in Lafayette, Colorado, offers a delightful blend of comfort and convenience in the sought-after Anna's Farm community. Built in 2005, this two-story residence spans 2,070 square feet and features a thoughtfully designed open floor plan. Interior Highlights: Main Level: The spacious living room boasts cherry hardwood floors and a cozy gas fireplace, creating a welcoming atmosphere. The adjacent dining area flows seamlessly into the large kitchen, which is equipped with stainless steel appliances, ample cabinetry, and a breakfast bar-ideal for both daily meals and entertaining. Upper Level: The primary bedroom offers serene views of Longs Peak and includes a walk-in closet and an en-suite bathroom. Two additional bedrooms provide flexibility for family, guests, or a home office. Basement: A full, unfinished basement with rough-in plumbing presents an excellent opportunity for future expansion, whether you envision a home theater, gym, or additional living space. Exterior & Community Features: Outdoor Living: Enjoy evenings on the stamped concrete patio within the fenced-in yard-perfect for barbecues and relaxation. Community Amenities: The HOA maintains lawn care and snow removal, allowing you to spend more time enjoying the nearby parks, Waneka Lake trails, and local shops. Location Perks: Stroll to Isabelle Farm store for fresh produce, grab a beverage at Liquid Mechanics, or explore the neighborhood paths with views of the Continental Divide. Easy access to Boulder, Longmont, and Denver enhances the home's appeal. This well-maintained home combines modern amenities with a prime location, making it a perfect choice for those seeking a vibrant community lifestyle.
Sold for $740,000
$740,000
634 Homestead St, Lafayette, CO 80026
3beds
2,070sqft
Single Family Residence
Built in 2005
2,334 Square Feet Lot
$728,600 Zestimate®
$357/sqft
$3,126 Estimated rent
Home value
$728,600
$678,000 - $787,000
$3,126/mo
Zestimate® history
Owner options
List your home for rent
$3,126/mo
Rent Zestimate®
Find your next renter with Zillow Rental Manager. Plus, with online applications, you can quickly screen prospective tenants – for free.
$3,126/mo
Rent Zestimate®
Refinance and save
$4,400/mo
Est. payment
Refinancing to a lower rate could help reduce your monthly payments and save thousands over the life of the loan.
$4,400/mo
Est. payment
Explore your selling options
Work with a Zillow partner agent
Leverage their expertise and Zillow's premium Showcase listings to get your home seen by more buyers.
Get startedList with your own agent
Get your home in front of millions of buyers by listing it on Zillow.
Learn how to do itSell it yourself
Take full control of how buyers see your home on Zillow by listing For Sale by Owner (FSBO).
List your homeWhat's special
Zillow last checked:
Listing updated:
Listed by:
Jennifer Fox 303-641-7424,
Fox Property Management
Bought with:
Lucy Orton, 100097203
RE/MAX Alliance - Olde Town
Source: IRES as distributed by MLS GRID,MLS#: 1035546
Facts & features
Interior
Bedrooms & bathrooms
- Bedrooms: 3
- Bathrooms: 3
- Full bathrooms: 2
- 1/2 bathrooms: 1
- Main level bathrooms: 1
Primary bedroom
- Description: Carpet
- Features: Full Primary Bath
- Level: Upper
- Area: 168 Square Feet
- Dimensions: 12 x 14
Bedroom 2
- Description: Carpet
- Level: Upper
- Area: 140 Square Feet
- Dimensions: 10 x 14
Bedroom 3
- Description: Carpet
- Level: Upper
- Area: 121 Square Feet
- Dimensions: 11 x 11
Dining room
- Description: Wood
- Level: Main
- Area: 112 Square Feet
- Dimensions: 8 x 14
Kitchen
- Description: Wood
- Level: Main
- Area: 99 Square Feet
- Dimensions: 9 x 11
Living room
- Description: Wood
- Level: Main
- Area: 224 Square Feet
- Dimensions: 14 x 16
Heating
- Forced Air
Appliances
- Included: Electric Range, Dishwasher, Refrigerator, Washer, Dryer, Microwave
Features
- Separate Dining Room, Open Floorplan, Walk-In Closet(s)
- Flooring: Wood
- Basement: Full,Unfinished
- Has fireplace: Yes
- Fireplace features: Gas, Living Room
Interior area
- Total structure area: 1,410
- Total interior livable area: 2,070 sqft
- Finished area above ground: 1,410
Property
Parking
- Total spaces: 2
- Parking features: Garage
- Garage spaces: 2
- Details: Detached
Features
- Levels: Two
- Stories: 2
- Patio & porch: Patio
- Fencing: Fenced
Lot
- Size: 2,334 Square Feet
- Features: Paved, Curbs, Gutters, Sidewalks, Street Light, Alley, Fire Hydrant within 500 Feet
Details
- Parcel number: R0508849
- Zoning: RED
- Special conditions: Private Owner
Construction
Type & style
- Home type: SingleFamily
- Property subtype: Single Family Residence
Materials
- Frame
- Roof: Composition
Condition
- New construction: No
- Year built: 2005
Utilities & green energy
- Electric: Xcel Energy
- Gas: Xcel Energy
- Sewer: Public Sewer
- Water: City
- Utilities for property: Natural Gas Available, Electricity Available, Cable Available, Satellite Avail
Community & HOA
Community
- Features: Park
- Subdivision: Lafayette Farms East Flg 3
HOA
- Has HOA: Yes
- Services included: Common Amenities, Trash, Snow Removal, Maintenance Grounds, Management
- HOA fee: $100 monthly
- HOA name: Homestead Management
- HOA phone: 303-457-1444
Location
- Region: Lafayette
Financial & listing details
- Price per square foot: $357/sqft
- Tax assessed value: $688,500
- Annual tax amount: $3,935
- Date on market: 5/31/2025
- Listing terms: Cash,Conventional
- Exclusions: Sellers personal property and staging items
- Electric utility on property: Yes
- Road surface type: Asphalt
Price history
| Date | Event | Price |
|---|---|---|
| 7/7/2025 | Sold | $740,000-1.3%$357/sqft |
Source:  IRES as distributed by MLS GRID #1035546 Report a problem IRES as distributed by MLS GRID #1035546 Report a problem | ||
| 6/12/2025 | Pending sale | $750,000$362/sqft |
Source:  REcolorado as distributed by MLS GRID #IR1035546 Report a problem REcolorado as distributed by MLS GRID #IR1035546 Report a problem | ||
| 5/31/2025 | Listed for sale | $750,000+0.7%$362/sqft |
Source: IRES as distributed by MLS GRID #1035546 Report a problem | ||
| 1/10/2024 | Listing removed | -- |
Source: Zillow Rentals Report a problem | ||
| 12/23/2023 | Price change | $2,850-4.8%$1/sqft |
Source: Zillow Rentals Report a problem | ||
| 12/12/2023 | Price change | $2,995-6.3%$1/sqft |
Source: Zillow Rentals Report a problem | ||
| 11/30/2023 | Listed for rent | $3,195$2/sqft |
Source: Zillow Rentals Report a problem | ||
| 11/29/2023 | Listing removed | -- |
Source: IRES as distributed by MLS GRID #993958 Report a problem | ||
| 10/11/2023 | Price change | $745,000-1.3%$360/sqft |
Source: IRES as distributed by MLS GRID #993958 Report a problem | ||
| 9/27/2023 | Price change | $755,000-1.8%$365/sqft |
Source: IRES as distributed by MLS GRID #993958 Report a problem | ||
| 9/20/2023 | Price change | $769,000-0.1%$371/sqft |
Source: IRES as distributed by MLS GRID #993958 Report a problem | ||
| 8/10/2023 | Listed for sale | $770,000+7.7%$372/sqft |
Source: IRES as distributed by MLS GRID #993958 Report a problem | ||
| 4/14/2022 | Sold | $715,000+10.9%$345/sqft |
Source: Public Record Report a problem | ||
| 3/11/2022 | Listed for sale | $645,000+72.2%$312/sqft |
Source: IRES as distributed by MLS GRID #960317 Report a problem | ||
| 8/26/2014 | Sold | $374,500$181/sqft |
Source: Public Record Report a problem | ||
| 7/22/2014 | Pending sale | $374,500$181/sqft |
Source: RE/MAX OF BOULDER INC #3817947 Report a problem | ||
| 7/16/2014 | Listed for sale | $374,500$181/sqft |
Source: RE/MAX OF BOULDER INC #741500 Report a problem | ||
| 7/15/2014 | Pending sale | $374,500$181/sqft |
Source: RE/MAX OF BOULDER INC #741500 Report a problem | ||
| 7/11/2014 | Listed for sale | $374,500+33.9%$181/sqft |
Source: RE/MAX of Boulder #741500 Report a problem | ||
| 12/28/2005 | Sold | $279,723$135/sqft |
Source: Public Record Report a problem | ||
Public tax history
| Year | Property taxes | Tax assessment |
|---|---|---|
| 2025 | $3,935 +1.7% | $43,031 -10.5% |
| 2024 | $3,868 +17.5% | $48,099 -1% |
| 2023 | $3,291 +1.1% | $48,566 +38.6% |
| 2022 | $3,255 +8.3% | $35,035 -2.8% |
| 2021 | $3,005 | $36,043 +9.6% |
| 2020 | $3,005 +4.3% | $32,876 |
| 2019 | $2,880 | $32,876 +4.2% |
| 2018 | $2,880 | $31,550 -9.5% |
| 2017 | $2,880 +12.4% | $34,881 +24.9% |
| 2016 | $2,563 +6.7% | $27,916 +18.7% |
| 2015 | $2,402 +18.1% | $23,513 |
| 2014 | $2,033 -2% | $23,513 |
| 2013 | $2,075 +0.8% | $23,513 +0.5% |
| 2012 | $2,058 +0.6% | $23,403 |
| 2011 | $2,046 +5% | -- |
| 2010 | $1,948 +5.5% | $23,560 |
| 2009 | $1,847 +9% | $23,560 -9.3% |
| 2008 | $1,695 +0% | $25,990 |
| 2007 | $1,694 +49.2% | $25,990 +447.2% |
| 2006 | $1,135 | $4,750 |
Find assessor info on the county website
Neighborhood: 80026
Nearby homes
- $666,2003 bd3 ba2.3k sqft638 Homestead St, Lafayette, CO 80026Off Market
- $799,7004 bd3 ba1.9k sqft630 Homestead St, Lafayette, CO 80026Off Market
- $657,1003 bd2 ba2k sqft608 Homestead St, Lafayette, CO 80026Off Market
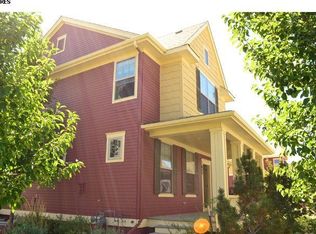
- $725,5004 bd2 ba2.7k sqft642 Homestead St, Lafayette, CO 80026Off Market
- $661,2002 bd2 ba2.3k sqft604 Homestead St, Lafayette, CO 80026Off Market
- $733,8003 bd2 ba1.9k sqft612 Homestead St, Lafayette, CO 80026Off Market
- $713,5003 bd3 ba2.8k sqft658 Homestead St, Lafayette, CO 80026Off Market
- $712,9004 bd3 ba2.3k sqft662 Homestead St, Lafayette, CO 80026Off Market
Nearby schools
GreatSchools rating
- 7/10Lafayette Elementary SchoolGrades: PK-5Distance: 0.7 mi
- 8/10Angevine Middle SchoolGrades: 6-8Distance: 1.1 mi
- 9/10Centaurus High SchoolGrades: 9-12Distance: 1.3 mi
Schools provided by the listing agent
- Elementary: Lafayette
- Middle: Angevine
- High: Centaurus
Source: IRES as distributed by MLS GRID. This data may not be complete. We recommend contacting the local school district to confirm school assignments for this home.
Get a cash offer in 3 minutes
Find out how much your home could sell for in as little as 3 minutes with a no-obligation cash offer.
Estimated market value
$728,600
Get a cash offer in 3 minutes
Find out how much your home could sell for in as little as 3 minutes with a no-obligation cash offer.
Estimated market value
$728,600
- Colorado
- Boulder County
- Lafayette
- 80026
- 634 Homestead St
Nearby cities
Nearby zip codes
Other Lafayette Topics
