Nice ranch style home with approximately 1800 sq ft and many recent updates. 3 bedrooms, 2 full baths, laundry on the main level, large family room and two bonus rooms on the lower level presently used as a 4th and fifth bedroom. Recent metal roof and a very large back yard. Convenient to shopping and just 5 minutes to Jefferson Hospital. 20 miinutes to Knoxville, and within 45 minutes to the attractions in Pigeon Forge. Don't miss viewing this home. All information to be verified to buyers satisfaction.
Sold for $267,000
$267,000
634 Jasmine Ln, New Market, TN 37820
3beds
1,800sqft
Single Family Residence, Residential
Built in 1870
-- sqft lot
$297,700 Zestimate®
$148/sqft
$1,889 Estimated rent
Home value
$297,700
$280,000 - $316,000
$1,889/mo
Zestimate® history
Owner options
List your home for rent
$1,889/mo
Rent Zestimate®
Find your next renter with Zillow Rental Manager. Plus, with online applications, you can quickly screen prospective tenants – for free.
$1,889/mo
Rent Zestimate®
Refinance and save
$1,561/mo
Est. payment
Refinancing to a lower rate could help reduce your monthly payments and save thousands over the life of the loan.
$1,561/mo
Est. payment
Explore your selling options
Work with a Zillow partner agent
Leverage their expertise and Zillow's premium Showcase listings to get your home seen by more buyers.
Get startedList with your own agent
Get your home in front of millions of buyers by listing it on Zillow.
Learn how to do itSell it yourself
Take full control of how buyers see your home on Zillow by listing For Sale by Owner (FSBO).
List your homeWhat's special
Recent metal roofLarge family room
Zillow last checked:
Listing updated:
Listed by:
Veronica Whitelaw 423-273-1231,
Crye-Leike Premier Real Estate LLC,
Donna Rickard 865-548-6730
Bought with:
Susan Loveday, 304999
Lakeway Real Estate
Source: Lakeway Area AOR,MLS#: 700240
Facts & features
Interior
Bedrooms & bathrooms
- Bedrooms: 3
- Bathrooms: 2
- Full bathrooms: 2
- Main level bathrooms: 2
- Main level bedrooms: 3
Heating
- Central, Heat Pump
Cooling
- Ceiling Fan(s), Central Air, Electric, Heat Pump
Appliances
- Included: Dishwasher, Electric Range, Gas Water Heater, Microwave, Range Hood, Refrigerator
- Laundry: Electric Dryer Hookup, Laundry Room, Main Level
Features
- Ceiling Fan(s), Open Floorplan, Pantry
- Flooring: Laminate, Luxury Vinyl
- Windows: Window Treatments
- Basement: Finished,Walk-Out Access
- Has fireplace: Yes
- Fireplace features: Metal
Interior area
- Total structure area: 1,945
- Total interior livable area: 1,800 sqft
- Finished area above ground: 1,090
- Finished area below ground: 710
Property
Parking
- Parking features: Concrete, Driveway, No Garage
Features
- Levels: One
- Stories: 1
- Patio & porch: Front Porch, Porch, Rear Porch
- Exterior features: Private Yard, Rain Gutters
- Fencing: None
Lot
- Dimensions: 100 x 150 x 99 x 149
- Features: Back Yard, Front Yard, Rectangular Lot
Details
- Parcel number: 010.00
- Special conditions: Standard
- Other equipment: Other
Construction
Type & style
- Home type: SingleFamily
- Architectural style: Ranch
- Property subtype: Single Family Residence, Residential
Materials
- Brick, Vinyl Siding
- Foundation: Block
Condition
- New construction: No
- Year built: 1870
- Major remodel year: 2010
Utilities & green energy
- Electric: 220 Volts
- Sewer: Septic Tank
- Utilities for property: Natural Gas Available, Natural Gas Connected, Cable Internet
Green energy
- Energy efficient items: HVAC
Community & HOA
Community
- Features: None
- Subdivision: Westview
HOA
- Has HOA: No
Location
- Region: New Market
Financial & listing details
- Price per square foot: $148/sqft
- Tax assessed value: $221,900
- Annual tax amount: $646
- Date on market: 6/22/2023
- Listing terms: Cash,Conventional,FHA,USDA Loan,VA Loan
- Road surface type: Paved
Price history
| Date | Event | Price |
|---|---|---|
| 8/11/2023 | Sold | $267,000-2.9%$148/sqft |
Source:  Lakeway Area AOR #700240 Report a problem Lakeway Area AOR #700240 Report a problem | ||
| 8/6/2023 | Pending sale | $274,900$153/sqft |
Source: Lakeway Area AOR #700240 Report a problem | ||
| 6/22/2023 | Listed for sale | $274,900+61.7%$153/sqft |
Source: Lakeway Area AOR #700240 Report a problem | ||
| 12/1/2020 | Sold | $170,000+183.3%$94/sqft |
Source: Public Record Report a problem | ||
| 8/21/2020 | Sold | $60,000$33/sqft |
Source: Public Record Report a problem | ||
Public tax history
| Year | Property taxes | Tax assessment |
|---|---|---|
| 2025 | $1,024 +3.4% | $55,475 |
| 2024 | $991 +47.4% | $55,475 +139.4% |
| 2023 | $672 +3.9% | $23,175 |
| 2022 | $647 | $23,175 |
| 2021 | $647 +59% | $23,175 +59% |
| 2020 | $407 -2.3% | $14,575 |
| 2019 | $416 +28.9% | $14,575 +6% |
| 2018 | $323 +0% | $13,750 |
| 2017 | $323 | $13,750 |
| 2016 | $323 0% | $13,750 |
| 2015 | $323 | $13,750 |
| 2014 | $323 | $13,750 |
| 2013 | -- | $13,750 -3.3% |
| 2012 | $306 +4.9% | $14,225 |
| 2011 | $292 | $14,225 |
| 2010 | $292 | $14,225 |
| 2009 | -- | $14,225 +25.1% |
| 2008 | $260 +10.6% | $11,375 |
| 2007 | $235 +13.1% | $11,375 |
| 2006 | $208 | $11,375 |
| 2005 | $208 -11.2% | $11,375 |
| 2004 | $234 +9% | $11,375 +5.8% |
| 2003 | $215 | $10,750 +2.3% |
| 2001 | -- | $10,507 -75% |
| 2000 | -- | $42,027 |
Find assessor info on the county website
Neighborhood: 37820
Nearby homes
- $253,4003 bd2 ba1.8k sqft638 Jasmine Ln, New Market, TN 37820Off Market

- $500-- bd-- ba-- sqft638 Jasmine Ln, New Market, TN 37820Off Market
- $222,5002 bd1 ba912 sqft626 Jasmine Ln, New Market, TN 37820Off Market
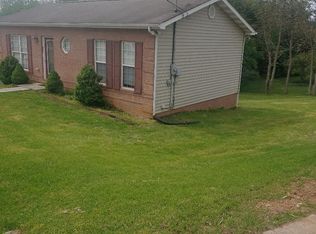
- $234,8003 bd2 ba1.3k sqft633 Jasmine Ln, New Market, TN 37820Off Market
- $198,100-- bd1 ba960 sqft637 Jasmine Ln, New Market, TN 37820Off Market
- $23,000-- bd-- ba-- sqftJoyce Ln, New market, TN 37820Off Market
- $226,0003 bd2 ba1.2k sqft623 Joyce Ln, New Market, TN 37820Sold
- $187,100-- bd1 ba1k sqft629 Jasmine Ln, New Market, TN 37820Off Market
Nearby schools
GreatSchools rating
- 7/10Jefferson Elementary SchoolGrades: PK-5Distance: 0.9 mi
- 5/10Jefferson Middle SchoolGrades: 6-8Distance: 0.7 mi
- NAJefferson County Adult High SchoolGrades: 11-12Distance: 5.2 mi


Get pre-qualified for a loan
At Zillow Home Loans, we can pre-qualify you in as little as 5 minutes with no impact to your credit score.An equal housing lender. NMLS #10287.
- Tennessee
- Jefferson County
- New Market
- 37820
- 634 Jasmine Ln
Nearby cities
Nearby zip codes
Other New Market Topics
