Under contract-accepting backup offers. Now Priced to Be the Obvious Choice in Key Royale. Welcome to 634 Key Royale Drive, a beautifully maintained turnkey furnished, elevated waterfront home offering over 3,020 square feet of refined coastal living with quick boating access to Tampa Bay and the Gulf. Built in 2011, this newer construction home combines quality craftsmanship, peace of mind, and the waterfront lifestyle in one of Anna Maria Island's most desirable neighborhoods. Designed for boating and entertaining, the bright, open floor plan flows seamlessly through French doors to a private outdoor retreat featuring a heated pool, Trex dock, 10,000-pound boat lift, jet ski lift, and beautiful canal views. Whether you're heading out for a day on Tampa Bay, exploring the Gulf, or simply relaxing poolside, this home is designed to make the most of island living. A private artesian well helps maintain the lush tropical landscaping while reducing irrigation costs. Inside, recent upgrades include new quartz countertops in the kitchen, two brand-new HVAC systems, Icynene spray-foam insulation, and two Rinnai tankless water heaters, creating a comfortable and energy-efficient home. The spacious primary suite overlooks the canal and features dual vanities, a soaking tub, and custom port windows, while three additional guest bedrooms and two full baths provide plenty of space for family and guests. Built with impact-rated windows and doors and elevated construction that has experienced no storm damage to date, this home offers the confidence today's buyers are looking for. The oversized garage with 12-foot ceilings and a 9-foot door easily accommodates a boat, golf cart, workshop, or additional storage. Now offered at $2,750,000, this is one of the best opportunities to own a newer, elevated waterfront home in Key Royale. While many waterfront homes on the island were built decades earlier, this residence delivers the advantages of newer construction, modern systems, elevated design, immediate boating access, and the convenience of a turnkey furnished home that's ready to enjoy from day one. Located just minutes from the beach, Key Royale Club, restaurants, shopping, and everything Anna Maria Island has to offer—yet tucked away on a quiet canal—this property delivers the ideal combination of boating, comfort, and coastal living. Vacant and easy to show—schedule your private tour today.
Accepting backups
Price cut: $250K (7/25)
$2,750,000
634 KEY ROYALE DRIVE, HOLMES BEACH, FL 34217
4beds
3,020sqft
Single Family Residence
Built in 2011
10,280 Square Feet Lot
$2,532,600 Zestimate®
$911/sqft
$-- HOA
What's special
Trex dockBeautifully maintained turnkey furnishedHeated poolThree additional guest bedroomsCustom port windowsElevated constructionLush tropical landscaping
- 198 days
- 395
- 11
Zillow last checked:
Listing updated:
Listed by:
Jason Hrnak 941-773-6572,
SALTY MERMAID REAL ESTATE LLC 941-224-3304
Source: Stellar MLS,MLS#: A4683541 Originating MLS: Sarasota - Manatee
Originating MLS: Sarasota - Manatee
Facts & features
Interior
Bedrooms & bathrooms
- Bedrooms: 4
- Bathrooms: 4
- Full bathrooms: 3
- 1/2 bathrooms: 1
Primary bedroom
- Features: Ceiling Fan(s), Walk-In Closet(s)
- Level: First
- Area: 320 Square Feet
- Dimensions: 16x20
Bedroom 2
- Features: Ceiling Fan(s), Built-in Closet
- Level: Second
- Area: 182 Square Feet
- Dimensions: 14x13
Bedroom 3
- Features: Ceiling Fan(s), Built-in Closet
- Level: Second
Bedroom 4
- Features: Ceiling Fan(s), Built-in Closet
- Level: Second
- Area: 108 Square Feet
- Dimensions: 12x9
Primary bathroom
- Features: Dual Sinks, Tub with Separate Shower Stall
- Level: First
- Area: 135 Square Feet
- Dimensions: 15x9
Bathroom 2
- Level: Second
- Area: 80 Square Feet
- Dimensions: 8x10
Bathroom 3
- Level: Second
- Area: 80 Square Feet
- Dimensions: 8x10
Den
- Features: Ceiling Fan(s)
- Level: First
- Area: 120 Square Feet
- Dimensions: 10x12
Dining room
- Level: First
- Area: 160 Square Feet
- Dimensions: 10x16
Kitchen
- Features: Breakfast Bar, Kitchen Island, Pantry, Stone Counters
- Level: First
- Area: 224 Square Feet
- Dimensions: 16x14
Living room
- Features: Ceiling Fan(s)
- Level: First
- Area: 432 Square Feet
- Dimensions: 18x24
Office
- Features: Ceiling Fan(s)
- Level: First
- Area: 132 Square Feet
- Dimensions: 11x12
Heating
- Heat Pump
Cooling
- Central Air
Appliances
- Included: Disposal
- Laundry: Laundry Room
Features
- Ceiling Fan(s), High Ceilings, Open Floorplan, Primary Bedroom Main Floor, Walk-In Closet(s)
- Flooring: Bamboo, Travertine
- Has fireplace: No
Interior area
- Total structure area: 3,886
- Total interior livable area: 3,020 sqft
Video & virtual tour
Property
Parking
- Total spaces: 2
- Parking features: Garage - Attached
- Attached garage spaces: 2
Features
- Levels: Two
- Stories: 2
- Exterior features: Balcony, Irrigation System
- Has private pool: Yes
- Pool features: Deck, Heated, In Ground
- Has view: Yes
- View description: Water, Canal
- Has water view: Yes
- Water view: Water,Canal
- Waterfront features: Canal - Saltwater, Saltwater Canal Access, Lift, Seawall
Lot
- Size: 10,280 Square Feet
Details
- Parcel number: 7299000005
- Zoning: R1AA
- Special conditions: None
Construction
Type & style
- Home type: SingleFamily
- Property subtype: Single Family Residence
Materials
- Block, Stucco
- Foundation: Block
- Roof: Metal
Condition
- New construction: No
- Year built: 2011
Details
- Builder name: Shoreline Builders of Florida
Utilities & green energy
- Sewer: Public Sewer
- Water: Public
- Utilities for property: Public
Green energy
- Water conservation: Efficient Hot Water Distribution
Community & HOA
Community
- Pet fee: $0 monthly
- Subdivision: KEY ROYALE 7TH ADD
HOA
- Has HOA: No
Location
- Region: Holmes Beach
Financial & listing details
- Price per square foot: $911/sqft
- Tax assessed value: $2,669,139
- Annual tax amount: $43,872
- Date on market: 2/22/2026
- Cumulative days on market: 196 days
- Listing terms: Cash,Conventional
- Ownership: Fee Simple
- Total actual rent: 0
- Road surface type: Asphalt
Estimated market value
$2,532,600
$2.41M - $2.66M
Not available
Price history
| Date | Event | Price |
|---|---|---|
| 7/25/2026 | Price change | $2,750,000-8.3%$911/sqft |
Source:  Stellar MLS #A4683541 Report a problem Stellar MLS #A4683541 Report a problem | ||
| 5/4/2026 | Price change | $2,999,999-5.5%$993/sqft |
Source: Stellar MLS #A4683541 Report a problem | ||
| 2/22/2026 | Listed for sale | $3,175,000+4.1%$1,051/sqft |
Source: Stellar MLS #A4683541 Report a problem | ||
| 12/16/2025 | Listing removed | $3,050,000$1,010/sqft |
Source: Stellar MLS #A4654856 Report a problem | ||
| 10/7/2025 | Price change | $3,050,000-4.7%$1,010/sqft |
Source: Stellar MLS #A4654856 Report a problem | ||
| 9/3/2025 | Price change | $3,200,000-1.5%$1,060/sqft |
Source: Stellar MLS #A4654856 Report a problem | ||
| 6/4/2025 | Listed for sale | $3,250,000-1.5%$1,076/sqft |
Source: Stellar MLS #A4654856 Report a problem | ||
| 6/2/2025 | Listing removed | $3,300,000$1,093/sqft |
Source: Stellar MLS #A4637762 Report a problem | ||
| 4/7/2025 | Listed for sale | $3,300,000$1,093/sqft |
Source: Stellar MLS #A4637762 Report a problem | ||
| 2/19/2025 | Pending sale | $3,300,000$1,093/sqft |
Source: Stellar MLS #A4637762 Report a problem | ||
| 1/28/2025 | Listed for sale | $3,300,000$1,093/sqft |
Source: Stellar MLS #A4637762 Report a problem | ||
| 10/16/2024 | Listing removed | $3,300,000$1,093/sqft |
Source: Stellar MLS #A4607411 Report a problem | ||
| 7/21/2024 | Price change | $3,300,000-5.7%$1,093/sqft |
Source: Stellar MLS #A4607411 Report a problem | ||
| 6/24/2024 | Price change | $3,500,000-5.4%$1,159/sqft |
Source: Stellar MLS #A4607411 Report a problem | ||
| 4/17/2024 | Listed for sale | $3,700,000-1.3%$1,225/sqft |
Source: Stellar MLS #A4607411 Report a problem | ||
| 2/15/2024 | Listing removed | -- |
Source: Stellar MLS #A4551705 Report a problem | ||
| 7/19/2023 | Price change | $3,750,000-3.8%$1,242/sqft |
Source: Stellar MLS #A4551705 Report a problem | ||
| 3/11/2023 | Price change | $3,900,000-7.1%$1,291/sqft |
Source: Stellar MLS #A4551705 Report a problem | ||
| 12/12/2022 | Price change | $4,200,000-6.7%$1,391/sqft |
Source: Stellar MLS #A4551705 Report a problem | ||
| 11/5/2022 | Listed for sale | $4,500,000+309.1%$1,490/sqft |
Source: Stellar MLS #A4551705 Report a problem | ||
| 6/30/2011 | Sold | $1,100,000+89.7%$364/sqft |
Source: Public Record Report a problem | ||
| 10/28/2008 | Sold | $580,000-17%$192/sqft |
Source: Stellar MLS #A319602 Report a problem | ||
| 6/20/2008 | Listed for sale | $699,000+86.4%$231/sqft |
Source: NRT Florida #A319602 Report a problem | ||
| 9/12/2002 | Sold | $375,000+97.4%$124/sqft |
Source: Public Record Report a problem | ||
| 3/12/1997 | Sold | $190,000$63/sqft |
Source: Public Record Report a problem | ||
Public tax history
| Year | Property taxes | Tax assessment |
|---|---|---|
| 2025 | $40,196 -8.4% | $2,669,139 -8.3% |
| 2024 | $43,872 +101.6% | $2,910,494 +105.4% |
| 2023 | $21,759 +2.1% | $1,416,698 +3% |
| 2022 | $21,303 -1.3% | $1,375,435 +3% |
| 2021 | $21,592 +0.8% | $1,335,374 +1.4% |
| 2020 | $21,430 -2.4% | $1,316,937 +0.8% |
| 2019 | $21,960 0% | $1,306,427 +43.8% |
| 2018 | $21,960 +47% | $908,500 +2.1% |
| 2017 | $14,940 +15.7% | $889,814 +2.1% |
| 2016 | $12,917 | $871,512 +0.7% |
| 2015 | $12,917 | $865,454 +12.2% |
| 2014 | $12,917 +6.6% | $771,198 +6.4% |
| 2013 | $12,119 +1211797% | $725,070 +14.6% |
| 2012 | $1 | $632,541 +115.5% |
| 2011 | $1 | $293,500 -27% |
| 2010 | -- | $402,160 -12.2% |
| 2009 | $7,787 +26.1% | $458,221 +15.1% |
| 2008 | $6,177 +4.7% | $397,962 +3% |
| 2007 | $5,901 -5% | $386,371 +2.5% |
| 2006 | $6,214 -0.4% | $376,947 +3% |
| 2005 | $6,238 +1.3% | $365,968 +3% |
| 2004 | $6,160 +0.4% | $355,309 +1.9% |
| 2003 | $6,137 +14.3% | $348,684 +25.3% |
| 2002 | $5,370 +77.5% | $278,341 +51.3% |
| 2001 | $3,026 +1.6% | $183,947 +3% |
| 2000 | $2,979 | $178,589 |
Find assessor info on the county website
Monthly payment
Est. payment
Payment breakdown
Explore the cost of this home by adjusting the details. Changes won't be saved.Climate risks
Neighborhood: 34217
Nearby schools
Schools provided by the listing agent
- Elementary: Anna Maria Elementary
Source: Stellar MLS. This data may not be complete. We recommend contacting the local school district to confirm school assignments for this home.

Similar homes
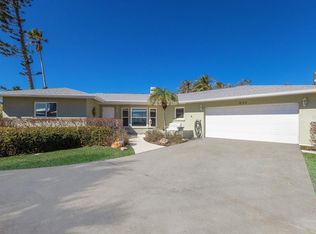
- $2,950,0004 bd4 ba3.2k sqft605 N POINT DRIVE, HOLMES BEACH, FL 34217For Sale
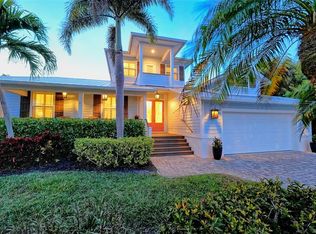
 MLS ID #A4683720, Becky Sirigotis, COMPASS FLORIDA LLC. Stellar MLS
 - $2,750,0003 bd3 ba2.6k sqft514 KEY ROYALE DRIVE, HOLMES BEACH, FL 34217For Sale
 MLS ID #A4698679, Tanya Edwards, AN ISLAND PLACE REALTY INC. Stellar MLS
 - $2,900,0003 bd3 ba3.2k sqft505 59TH STREET, BRADENTON BEACH, FL 34217For Sale
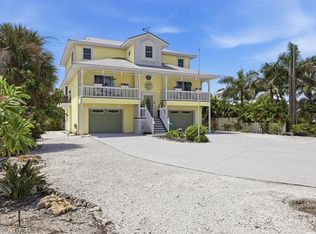 MLS ID #A4701695, Faith Railey, PREMIER SOTHEBY'S INTERNATIONAL REALTY. Stellar MLS
 - $2,699,0006 bd5 ba2.9k sqft130 50TH STREET, HOLMES BEACH, FL 34217For Sale
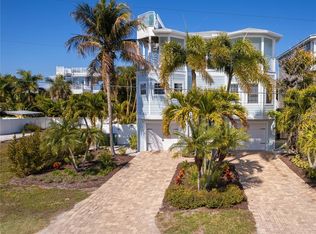 MLS ID #A4683830, Lisa Tucker, BEACH HOUSE REAL ESTATE LLC. Stellar MLS
 - $2,950,0006 bd6 ba2.6k sqft308 57TH STREET #A & B, BRADENTON BEACH, FL 34217For SaleMLS ID #A4700093, Chet Coleman, MIKE NORMAN REALTY INC.. Stellar MLS
- $2,495,0004 bd4 ba2.1k sqft203 72ND STREET, HOLMES BEACH, FL 34217For SaleMLS ID #A4699828, Darcie Duncan, DUNCAN REAL ESTATE, INC.. Stellar MLS
- $2,995,0005 bd4 ba2.6k sqft203 N HARBOR DRIVE, HOLMES BEACH, FL 34217For SaleMLS ID #A4678835, Shauna Ruby, BLUESRQ REAL ESTATE INC. Stellar MLS
- $2,985,0004 bd7 ba2.2k sqft212 72ND, HOLMES BEACH, FL 34217For SaleMLS ID #A4651200, Gregg Bayer, BEACH HOUSE REAL ESTATE LLC. Stellar MLS
- $2,795,0005 bd5 ba2.7k sqft2203 AVENUE B, BRADENTON BEACH, FL 34217For SaleMLS ID #TB8541696, Ashton Campbell, GREAT WESTERN REALTY. Stellar MLS
- $3,300,0004 bd6 ba3.3k sqft506 58TH STREET, HOLMES BEACH, FL 34217For SaleMLS ID #A4679359, Mike Polachek, KW SUNCOAST. Stellar MLS
- $2,750,0005 bd5 ba3.2k sqft505 S BAY BOULEVARD, ANNA MARIA, FL 34216For SaleMLS ID #TB8456067, Brenda Wade, KELLER WILLIAMS SOUTH TAMPA. Stellar MLS
- $2,495,0004 bd5 ba2.8k sqft2300 AVENUE B, BRADENTON BEACH, FL 34217For SaleMLS ID #A4692706, Ashley Goldstein, COLDWELL BANKER REALTY. Stellar MLS
- $3,400,0004 bd5 ba3.2k sqft227 S HARBOR DRIVE, HOLMES BEACH, FL 34217For SaleMLS ID #A4684262, Eric Pullen, LESLIE WELLS REALTY, INC.. Stellar MLS
- $2,350,0003 bd3 ba1.9k sqft403 75TH STREET, HOLMES BEACH, FL 34217For SaleMLS ID #A4650766, Gregg Bayer, BEACH HOUSE REAL ESTATE LLC. Stellar MLS
- $2,599,0004 bd3 ba2.8k sqft418 PINE AVENUE, ANNA MARIA, FL 34216For SaleMLS ID #A4690403, Stephanie Paxton, KW SUNCOAST. Stellar MLS
- $2,985,0004 bd3 ba2.2k sqft510 MAGNOLIA AVENUE, ANNA MARIA, FL 34216For SaleMLS ID #A4673748, John Damato, II, SATO REAL ESTATE INC.. Stellar MLS
- $2,985,0004 bd3 ba2.5k sqft159 CRESCENT DRIVE, ANNA MARIA, FL 34216For SaleMLS ID #A4700920, John Damato, II, SATO REAL ESTATE INC.. Stellar MLS
- $1,799,0004 bd4 ba2k sqft408 71ST STREET, HOLMES BEACH, FL 34217For SaleMLS ID #A4668595, Don Purvis, BEACH HOUSE REAL ESTATE LLC. Stellar MLS
- $2,899,9004 bd3 ba2.4k sqft704 GLADIOLUS STREET, ANNA MARIA, FL 34216For SaleMLS ID #A4653068, Erin Leathem, ISLAND REAL ESTATE-ANNA MARIA. Stellar MLS
- $2,150,0005 bd4 ba2.1k sqft314 61ST STREET, HOLMES BEACH, FL 34217For SaleMLS ID #A4675614, Jeff Jordan, RE/MAX ALLIANCE GROUP. Stellar MLS
