Skip main navigation
Closed
  • $160,000

    634 Kingswood Dr, Evansville, IN 47715

    2beds
    1,440sqft
    Condominium
    Built in 1981
    -- sqft lot
    $167,300 Zestimate®
    $--/sqft
    $1,613 Estimated rent

    Home value

    $167,300

    $149,000 - $187,000

    $1,613/mo

    Zestimate® history
    Loading
    Loading...

    Owner options

    List your home for rent

    $1,613/mo

    Rent Zestimate®

    Find your next renter with Zillow Rental Manager. Plus, with online applications, you can quickly screen prospective tenants – for free.

    Learn more

    $1,613/mo

    Rent Zestimate®

    Refinance and save

    $1,208/mo

    Est. payment

    Refinancing to a lower rate could help reduce your monthly payments and save thousands over the life of the loan.

    See today's rates

    $1,208/mo

    Est. payment

    Explore your selling options

    Work with a Zillow partner agent

    Leverage their expertise and Zillow's premium Showcase listings to get your home seen by more buyers.

    Get started

    List with your own agent

    Get your home in front of millions of buyers by listing it on Zillow.

    Learn how to do it

    Sell it yourself

    Take full control of how buyers see your home on Zillow by listing For Sale by Owner (FSBO).

    List your home

    What's special

    Wood burning fireplaceLoft with storageMain owners bedroomTall ceilingsLarge walk in closetHardscape patio
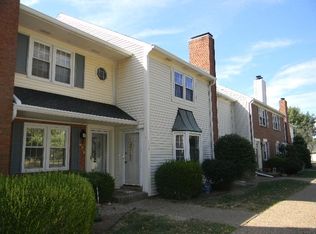
    Maintenance free! Condo living and the life is easy! This lovely condo is located on Evansville's east side just off of Lincoln Avenue. The main level has a bright and airy living space with tall ceilings and a wood burning fireplace! The kitchen is well appointed with plenty of all appliances included and lots of cabinets. The second bedroom is located just off the kitchen. The hallway leads to the laundry and half bath. In the backyard space you'll find a lovely hardscape patio for relaxation time. Upstairs is the main owners bedroom with large walk in closet and updated owners bath. Checkout the loft with storage overlooking the living room. Owners have included a 2-10 $629 home warranty for your first year's ownership.

    Zillow last checked:

    Listing updated:

    Listed by:

    Darlene Carr Office:812-426-9020,

    F.C. TUCKER EMGE

    Bought with:

    Adrian Madden, RB25000118

    KELLER WILLIAMS CAPITAL REALTY

    Source: IRMLS,MLS#: 202516568MLS Logo

    Facts & features

    Interior

    Bedrooms & bathrooms
    • Bedrooms: 2
    • Bathrooms: 2
    • Full bathrooms: 1
    • 1/2 bathrooms: 1
    • Main level bedrooms: 1
    Bedroom 1
    • Level: Upper
    Bedroom 2
    • Level: Main
    Kitchen
    • Level: Main
    • Area: 80
    • Dimensions: 8 x 10
    Living room
    • Level: Main
    • Area: 180
    • Dimensions: 12 x 15
    Heating
    • Electric
    Cooling
    • Central Air
    Appliances
    • Included: Dishwasher, Microwave, Refrigerator, Electric Range
    Features
    • Flooring: Vinyl
    • Basement: Crawl Space
    • Number of fireplaces: 1
    • Fireplace features: Wood Burning
    Interior area
    • Total structure area: 1,440
    • Total interior livable area: 1,440 sqft
    • Finished area above ground: 1,440
    • Finished area below ground: 0

    Property

    Features
    • Levels: Two
    • Stories: 2
    Lot
    • Features: Other
    Details
    • Parcel number: 820730014148.013027

    Construction

    Type & style
    • Home type: Condo
    • Property subtype: Condominium
    Materials
    • Brick, Vinyl Siding
    Condition
    • New construction: No
    • Year built: 1981

    Utilities & green energy

    • Sewer: City
    • Water: City

    Community & HOA

    Community
    • Subdivision: Partridge Oaks Condos
    HOA
    • Has HOA: Yes
    • HOA fee: $200 monthly
    Location
    • Region: Evansville

    Financial & listing details

    • Tax assessed value: $146,900
    • Annual tax amount: $1,518
    • Date on market: 5/8/2025
    • Listing terms: Conventional,FHA,VA Loan

    Price history

    DateEventPrice
    6/18/2025Sold$160,000+1.3%
    Source: IRMLS #202516568 Report a problem
    5/11/2025Pending sale$158,000
    Source: IRMLS #202516568 Report a problem
    5/8/2025Listed for sale$158,000+35.2%
    Source: IRMLS #202516568 Report a problem
    5/10/2019Listing removed$116,900$81/sqft
    Source: BERKSHIRE HATHAWAY HOMESERVICES, INDIANA REALTY #201917439 Report a problem
    5/8/2019Listed for sale$116,900$81/sqft
    Source: BERKSHIRE HATHAWAY HOMESERVICES, INDIANA REALTY #201917439 Report a problem

    Public tax history

    YearProperty taxesTax assessment
    2025$3,030 +2.4%$146,900 +4.6%
    2024$2,958 +6.8%$140,400 +3.2%
    2023$2,771 +3.1%$136,000 +7.3%
    2022$2,686 +8.9%$126,700 +5%
    2021$2,467 +0.6%$120,700 +6.4%
    2020$2,452 +17.5%$113,400
    2019$2,087 +0.7%$113,400 +18%
    2018$2,072 -0.5%$96,100 +1.3%
    2017$2,082 $94,900 -0.3%
    2016$2,082 +2.6%$95,200 -1.1%
    2014$2,029 -3.5%$96,300 -1.8%
    2013$2,102 +29.3%$98,100 +27.6%
    2012$1,625 -1.3%$76,900 -4.9%
    2011$1,647 +0.6%$80,900
    2010$1,637 +260.8%$80,900
    2009$454 $80,900
    Find assessor info on the county website

    Neighborhood: Plaza Park

    Nearby schools

    GreatSchools rating
    Schools provided by the listing agent
    • Elementary: Hebron
    • Middle: Plaza Park
    • High: William Henry Harrison
    • District: Evansville-Vanderburgh School Corp.

    Source: IRMLS. This data may not be complete. We recommend contacting the local school district to confirm school assignments for this home.

    Sell for more on Zillow
    Get a Zillow Showcase℠ listing at no additional cost and you could sell for .
    $167,300
    2% more
    +$3,346
    With Zillow Showcase(estimated)
    $170,646
    Sell for more on Zillow
    Get a Zillow Showcase℠ listing at no additional cost and you could sell for .
    $167,300
    2% more
    +$3,346
    With Zillow Showcase(estimated)
    $170,646