Skip main navigation
Off market
  • $735,800

    634 Larkspur Ct, Murphys, CA 95247

    3beds
    3,034sqft
    SingleFamily
    Built in 2005
    0.3 Acres Lot
    $735,800 Zestimate®
    $243/sqft
    $3,075 Estimated rent

    Home value

    $735,800

    $692,000 - $780,000

    $3,075/mo

    Zestimate® history
    Loading
    Loading...

    Owner options

    List your home for rent

    $3,075/mo

    Rent Zestimate®

    Find your next renter with Zillow Rental Manager. Plus, with online applications, you can quickly screen prospective tenants – for free.

    Learn more

    $3,075/mo

    Rent Zestimate®

    Refinance and save

    $4,738/mo

    Est. payment

    Refinancing to a lower rate could help reduce your monthly payments and save thousands over the life of the loan.

    See today's rates

    $4,738/mo

    Est. payment

    Explore your selling options

    Work with a Zillow partner agent

    Leverage their expertise and Zillow's premium Showcase listings to get your home seen by more buyers.

    Get started

    List with your own agent

    Get your home in front of millions of buyers by listing it on Zillow.

    Learn how to do it

    Sell it yourself

    Take full control of how buyers see your home on Zillow by listing For Sale by Owner (FSBO).

    List your home

    What's special

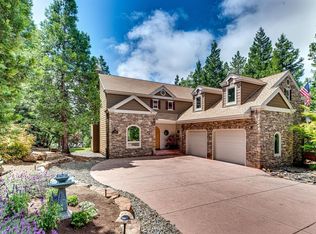
    Exquisite custom built 3034 sq ft home, located on a quiet street in the gated community of Forest Meadows (one block from Clubhouse/Hilltop Park and minutes from downtown Murphys, wineries and golf). Main level includes: Dining Rm with custom beamed interior pergola, Living Rm with cathedral ceilings and dramatic stone fireplace with gas insert, Gourmet Kitchen with quartz countertops and gas cooktop & oven, walk-in Pantry, Breakfast Nook, Master Suite with jetted tub and walk-in closet, Laundry Rm/Office, 1/2 Bath, Mudroom and 600 sq ft garage. Beautifully crafted staircase to upper level which includes: Spacious Loft (optl den/game/bonus room) with deck access, two additional Master Suites and an Office (optl 4th bedroom/nursery). Features: Level .3 acre lot, level stamped concrete driveway and patio, Hardie Board siding with stone exterior accents, custom window coverings and lighting, energy efficient multi zoned heating/air with radiant heat flooring, attic whole house fan, Milgard windows, ceiling fans throughout, security system and large equipment/storage room. Community amenities include: security gate/patrols, clubhouse, two parks, pools, tennis/pickleball/bocce courts, playgrounds, dog park, trails and so much more. So many features - see attached list for details.

    This property is off market, which means it's not currently listed for sale or rent on Zillow. This may be different from what's available on other websites or public sources.

    Facts & features

    Interior

    Bedrooms & bathrooms
    • Bedrooms: 3
    • Bathrooms: 4
    • Full bathrooms: 3
    • 1/2 bathrooms: 1
    Heating
    • Gas
    Cooling
    • Other
    Appliances
    • Included: Dishwasher, Microwave
    • Laundry: Dryer Included, Washer Included, Utility Basin, Ground Floor, Cabinets, Gas Hook-Up, Space For Frzr/Refr, Chute
    Features
    • Decorator Lights, Open Floor Plan, Open Beam Ceiling, Storage Area(s), Formal Entry
    • Flooring: Tile, Carpet
    • Windows: Window Screens, Window Coverings, Low E Glass Full
    • Basement: Partial
    • Has fireplace: Yes
    • Fireplace features: Gas Log, Living Room, Raised Hearth, Insert, Stone
    Interior area
    • Total interior livable area: 3,034 sqft

    Property

    Parking
    • Total spaces: 2
    • Parking features: Garage - Attached
    Accessibility
    • Accessibility features: Kitchen Cabinets, Parking
    Features
    • Levels: Two
    • Patio & porch: Enclosed Deck, Uncovered Deck, Uncovered Patio, Covered Deck
    Lot
    • Size: 0.30 Acres
    • Features: Close to Clubhouse, Low Maintenance, Auto Sprinkler F&R, Gated Community, Landscape Front, Court, Landscape Back
    • Topography: Level, Lot Grade Varies, Downslope
    Details
    • Additional structures: Other, Storage
    • Parcel number: 034063022000

    Construction

    Type & style
    • Home type: SingleFamily
    • Architectural style: Contemporary
    Condition
    • Year built: 2005

    Utilities & green energy

    • Electric: 220 Volts in Laundry
    • Sewer: Public Sewer
    • Water: Public, Water District
    • Utilities for property: Cable Connected, All Public, Propane Tank Leased, Underground Utilities

    Community & neighborhood

    Security
    • Security features: Security System Owned, Carbon Mon Detector, Double Strapped Water Heater, Smoke Detector, Fire Alarm, Security System Prewired, Security Gate, Security Patrol
    Location
    • Region: Murphys

    HOA & financial

    HOA
    • Has HOA: Yes
    • HOA fee: $149 monthly
    • Services included: Common Areas, Recreation Facility, Road, Security, Pool

    Other

    Other facts
    • Broker Approved: TRUE
    • County: Calaveras
    • Lease Type: Net
    • Multiple Listing Service: Calaveras County Association of Realtors
    • Property Subtype 1: Single Family Reside
    • Bath Features: Shower Stall(s), Vanity, Tub w/Shower Over, Double Sinks, Fiberglass, Window, Marble
    • Cooling: Ceiling Fan(s), Whole House Fan, MultiZone, Evaporative Cooler
    • Driveway/Sidewalks: Paved Driveway, Level
    • Electric: 220 Volts in Laundry
    • Flooring: Carpet, Tile
    • Parking Features: Attached, Garage Door Opener, Workshop in Garage, Uncovered Parking Space, Garage Facing Side, Interior Access
    • Heating: Fireplace Insert, Propane, Radiant, MultiZone, Baseboard, MultiUnits, Radiant Floor
    • Interior Features: Decorator Lights, Open Floor Plan, Open Beam Ceiling, Storage Area(s), Formal Entry
    • Appliances: Dishwasher, Disposal, Microwave, Built-In Gas Oven, Free Standing Refrigerator, Insulated Water Heater, Plumbed For Ice Maker, Gas Cook Top, Gas Plumbed
    • Kitchen Features: Breakfast Area, Gourmet Kitchen, Kitchen Nook, Pantry Closet, Quartz Counter, Other Counter
    • Levels: Two
    • Main Level: Partial Bath(s), Dining Room, Garage, Kitchen, Living Room, Full Bath(s), Master Bedroom
    • Master Bathroom Features: Walk-In Closet, Double Sinks, Shower Stall(s), Window, Jetted Tub, Low-Flow Toilet(s), Marble, Radiant Heat
    • Possession: Close Of Escrow
    • Roof: Composition
    • School District: Bret Harte, Vallecito
    • Topography: Level, Lot Grade Varies, Downslope
    • Architectural Style: Contemporary
    • Terms: Cash, Conventional
    • Subtype Description: Custom
    • Water Source: Public, Water District
    • Status: Active
    • Transaction Type: Sale
    • Fireplace Features: Gas Log, Living Room, Raised Hearth, Insert, Stone
    • Energy Efficient: Zoned, Heating, Windows, Insulation, Ridge Vents, Construction, Water Heater, Cooling, Lighting
    • Accessibility Features: Kitchen Cabinets, Parking
    • Exterior Features: Outdoor Lights, Fountain
    • Living Room Features: Cathedral/Vaulted, Great Room, View
    • Laundry Features: Dryer Included, Washer Included, Utility Basin, Ground Floor, Cabinets, Gas Hook-Up, Space For Frzr/Refr, Chute
    • Association Mandatory: Yes
    • Utilities: Cable Connected, All Public, Propane Tank Leased, Underground Utilities
    • Construction Materials: Concrete, Block, Stone, Ceiling Insulation, Floor Insulation, Wall Insulation, Cement Siding, Lap Siding
    • Security Features: Security System Owned, Carbon Mon Detector, Double Strapped Water Heater, Smoke Detector, Fire Alarm, Security System Prewired, Security Gate, Security Patrol
    • Other Structures: Other, Storage
    • Association Fee Frequency: Monthly
    • Foundation: Pillar/Post/Pier, Concrete, Block
    • Association Features: Barbeque, Clubhouse, Playground, Pool, Trails, Tennis Courts, Dog Park, Park
    • Street Suffix: Court
    • Picture Provided By: Agent
    • Association Fee Includes: Common Areas, Recreation Facility, Road, Security, Pool
    • Master Bedroom Features: Outside Access, Ground Floor
    • Patio And Porch Features: Enclosed Deck, Uncovered Deck, Uncovered Patio, Covered Deck
    • View Description: Hills, Forest, Canyon, Mountains
    • Upper Level: Full Bath(s), Bedroom(s), Loft
    • Area: Forest Meadows
    • Lot Features: Close to Clubhouse, Low Maintenance, Auto Sprinkler F&R, Gated Community, Landscape Front, Court, Landscape Back
    • Location of Unit: Close to Clubhouse
    • Sewer: Public Sewer
    • Window Features: Window Screens, Window Coverings, Low E Glass Full
    • Basement: Partial
    • Dining Room Features: Formal Area

    Price history

    DateEventPrice
    12/29/2020Sold$695,000-0.6%$229/sqft
    Source: MetroList Services of CA #220600609 Report a problem
    7/17/2020Listing removed$699,000$230/sqft
    Source: C-21 Sierra Properties - AC #2001109 Report a problem
    7/3/2020Listed for sale$699,000-10%$230/sqft
    Source: C-21 Sierra Properties - AC #2001109 Report a problem
    9/16/2019Listing removed$777,000$256/sqft
    Source: GOLD COUNTRY REAL ESTATE #1901182 Report a problem
    5/30/2019Listed for sale$777,000-6.4%$256/sqft
    Source: GOLD COUNTRY REAL ESTATE #1901182 Report a problem
    9/2/2018Listing removed$829,900$274/sqft
    Source: RE/MAX GOLD #1801255 Report a problem
    5/25/2018Listed for sale$829,900$274/sqft
    Source: REMAX Gold -Murphys #1801255 Report a problem

    Public tax history

    YearProperty taxesTax assessment
    2025$8,628 +1%$752,287 +2%
    2024$8,544 +2%$737,537 +2%
    2023$8,378 +3.6%$723,077 +2%
    2022$8,089 +0.4%$708,900 +2%
    2021$8,055 +29.4%$695,000 +29.7%
    2020$6,224 +19.8%$536,000 +22.1%
    2019$5,193 +6.3%$439,000 +3.1%
    2018$4,883 +21.2%$426,000 +21.4%
    2017$4,029 +1.8%$351,000 +3.5%
    2016$3,958 -0.1%$339,000
    2015$3,961 $339,000 +12.6%
    2014-- $301,000
    2013-- $301,000 -11.2%
    2012-- $339,000 -2.9%
    2011-- $349,000
    2010-- $349,000
    2009-- $349,000 -23.1%
    2008-- $454,000 -13.2%
    2007-- $523,023 +2%
    2006-- $512,768 +373.8%
    2005-- $108,234

    Find assessor info on the county website

    Neighborhood: 95247

    Nearby schools

    GreatSchools rating
    Schools provided by the listing agent
    • District: Bret Harte/Vallecito

    Source: The MLS. This data may not be complete. We recommend contacting the local school district to confirm school assignments for this home.

    Get pre-qualified for a loan
    At Zillow Home Loans, we can pre-qualify you in as little as 5 minutes with no impact to your credit score.

    An equal housing lender. NMLS #10287.