Skip main navigation
For sale
  • $350,000

    634 Lausch Ln, Lancaster, PA 17601

    3beds
    1,725sqft
    : 
    $2,273/mo
    Get pre-qualified
    Townhouse
    Built in 2003
    3,485 Square Feet Lot
    $-- Zestimate®
    $203/sqft
    $-- HOA

    What's special

    Attached one-car garageOpen floor planOff-street parkingCozy gas fireplaceEat-in dining areaWalk-in closetPlenty of natural light
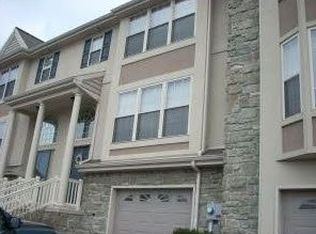
    Welcome to 634 Lausch Lane! This inviting 3-bedroom, 2.5-bath townhome offers over 1,700 square feet of comfortable living space in a convenient Lancaster location. The open floor plan features a spacious living room with a cozy gas fireplace and plenty of natural light. The kitchen offers ample cabinetry and counter space and includes a refrigerator (2024) and gas stove (2025). The eat-in dining area is highlighted by a striking stone accent wall that adds warmth and character. Upstairs, the primary suite features a private bath, walk-in closet, and a vaulted ceiling that creates an open, spacious feel. Two additional bedrooms and a full bath provide flexibility for family, guests, or a home office. Both shower surrounds have been recently replaced, adding a fresh, updated look to the bathrooms. The unfinished basement offers excellent storage or the opportunity to finish it for additional living space. Step outside to the rear deck and backyard, offering a great space to relax, entertain, or make your own with a little personal touch. An attached one-car garage and off-street parking add everyday convenience. Located just minutes from Routes 30 and 283, shopping, dining, parks, and more, this home offers a great opportunity to build equity while enjoying a fantastic location. Schedule your showing today!
    18 days
    |
    1,836
    |
    74
    |

    Likely to sell faster than

    Zillow last checked:

    Listing updated:

    Listed by:

    Ryan Zimmerman 717-940-3937,

    RE/MAX Pinnacle 7175692222,

    Listing Team: The Brad Zimmerman Team

    Source: Bright MLS,MLS#: PALA2093044MLS Logo

      Facts & features

      Interior

      Bedrooms & bathrooms
      • Bedrooms: 3
      • Bathrooms: 3
      • Full bathrooms: 2
      • 1/2 bathrooms: 1
      • Main level bathrooms: 1
      Basement
      • Area: 0
      Heating
      • Forced Air, Natural Gas
      Cooling
      • Central Air, Electric
      Appliances
      • Included: Dishwasher, Disposal, Oven/Range - Gas, Gas Water Heater
      Features
      • Built-in Features, Dining Area, Eat-in Kitchen
      • Windows: Insulated Windows
      • Basement: Exterior Entry,Concrete,Unfinished
      • Number of fireplaces: 1
      Interior area
      • Total structure area: 1,725
      • Total interior livable area: 1,725 sqft
      • Finished area above ground: 1,725
      • Finished area below ground: 0
      Video & virtual tour

      Property

      Parking
      • Total spaces: 1
      • Parking features: Garage Door Opener, Attached
      • Attached garage spaces: 1
      Accessibility
      • Accessibility features: None
      Features
      • Levels: Two and One Half
      • Stories: 2.5
      • Patio & porch: Deck, Porch
      • Pool features: None
      Lot
      • Size: 3,485 Square Feet
      Details
      • Additional structures: Above Grade, Below Grade
      • Parcel number: 3904252300000
      • Zoning: RESIDENTIAL
      • Zoning description: Residential
      • Special conditions: Standard

      Construction

      Type & style
      • Home type: Townhouse
      • Architectural style: Traditional
      • Property subtype: Townhouse
      Materials
      • Dryvit, Stick Built, Stone, Vinyl Siding
      • Foundation: Block
      • Roof: Composition,Shingle
      Condition
      • New construction: No
      • Year built: 2003

      Utilities & green energy

      • Electric: 200+ Amp Service
      • Sewer: Public Sewer
      • Water: Public
      • Utilities for property: Cable Available

      Community & HOA

      Community
      • Subdivision: Manheim Twp
      HOA
      • Has HOA: No
      • Amenities included: None
      • Services included: None
      Location
      • Region: Lancaster
      • Municipality: MANHEIM BORO

      Financial & listing details

      • Price per square foot: $203/sqft
      • Tax assessed value: $184,600
      • Annual tax amount: $4,361
      • Date on market: 8/6/2026
      • Listing agreement: Exclusive Right To Sell
      • Listing terms: Conventional
      • Ownership: Fee Simple
      • Road surface type: Other

        Estimated market value

        Not available

        Estimated sales range

        Not available

        Not available

        Price history

        DateEventPrice
        8/6/2026Listed for sale$350,000+141.8%$203/sqft
        Source: Bright MLS #PALA2093044 Report a problem
        12/5/2003Sold$144,735$84/sqft
        Source: Agent Provided Report a problem

        Public tax history

        YearProperty taxesTax assessment
        2026$4,361 +6.5%$184,600
        2025$4,096 +2.5%$184,600
        2024$3,994 +2.7%$184,600
        2023$3,890 +1.7%$184,600
        2022$3,825 $184,600
        2021$3,825 +319%$184,600
        2020$913 -75.3%$184,600
        2019$3,703 +305.6%$184,600
        2018$913 -73.8%$184,600 +35%
        2017$3,478 +0%$136,700
        2016$3,478 +42.5%$136,700
        2015$2,440 $136,700
        2014$2,440 $136,700
        2013-- $136,700
        2012-- $136,700
        2011-- $136,700
        2010-- $136,700
        2009-- $136,700
        2007-- $136,700
        2006-- $136,700 +491.8%
        2005-- $23,100 +20.3%
        2004-- $19,200
        Find assessor info on the county website

        Monthly payment

        Est. payment

        Payment breakdown

        Explore the cost of this home by adjusting the details. Changes won't be saved.
        All calculations are estimates and provided by Zillow, Inc. for informational purposes only. Actual amounts may vary.
        HOA fees may include property taxes on listings classified as Co-Ops. Contact the listing agent and/or owner for fee details.
        See how much you could borrow to make a competitive offer.

        Climate risks

        Neighborhood: 17601

        Getting around

        55 / 100
        Somewhat Walkable
        40 / 100
        Somewhat Bikeable

        Nearby schools

        GreatSchools rating
        Schools provided by the listing agent
        • Elementary: Bucher
        • Middle: Manheim Central
        • High: Manheim Township
        • District: Manheim Township

        Source: Bright MLS. This data may not be complete. We recommend contacting the local school district to confirm school assignments for this home.

        A local agent can set up tours, give advice and negotiate with sellers.

        Browse local experts

        Similar homes