Welcome to this well-maintained 3-bedroom ranch, offering comfortable one-floor living with a bright, updated interior. The home features hardwood floors and an updated kitchen with soft close cabinets
creating a warm and functional space for everyday cooking and gathering.
Thoughtful, recessed lighting enhances the kitchen, living room, and office, creating a clean modern look. A convenient boot room/ mudroom adds valuable extra storage and helps keep the home organized-perfect for coats, shoes, and everyday essentials.
Updates include new furnace, vinyl windows throughout, new roof on garage, and a new concrete patio ideal for outdoor dining, or entertaining! Open house Sat June 20th and Sunday June 21 from 1-3
Pending
$199,000
634 Loretta St, Tonawanda, NY 14150
3beds
875sqft
Single Family Residence
Built in 1951
6,551 Square Feet Lot
$-- Zestimate®
$227/sqft
$-- HOA
What's special
New roof on garageThoughtful recessed lightingHardwood floorsBright updated interiorVinyl windows throughoutComfortable one-floor living
- 35 days |
- 555 |
- 31 |
Zillow last checked:
Listing updated:
Listed by:
MJ Peterson Real Estate Inc. 716-689-7800,
Gino P Albini 716-603-2845,
Colleen M Albini 716-913-6815,
MJ Peterson Real Estate Inc.
Source: NYSAMLSs,MLS#: B1691622 Originating MLS: Buffalo
Originating MLS: BuffaloFacts & features
Interior
Bedrooms & bathrooms
- Bedrooms: 3
- Bathrooms: 1
- Full bathrooms: 1
- Main level bathrooms: 1
- Main level bedrooms: 3
Bedroom 1
- Level: First
- Dimensions: 12.00 x 11.00
Bedroom 2
- Level: First
- Dimensions: 11.00 x 10.00
Bedroom 3
- Level: First
- Dimensions: 10.00 x 9.00
Other
- Level: First
- Dimensions: 8.00 x 5.00
Heating
- Gas, Forced Air
Cooling
- Window Unit(s)
Appliances
- Included: Appliances Negotiable, Exhaust Fan, Free-Standing Range, Gas Cooktop, Gas Oven, Gas Range, Gas Water Heater, Microwave, Oven, Refrigerator, Range Hood
- Laundry: In Basement
Features
- Ceiling Fan(s), Eat-in Kitchen, Separate/Formal Living Room, Country Kitchen, Bedroom on Main Level, Main Level Primary
- Flooring: Hardwood, Luxury Vinyl, Tile, Varies
- Basement: Full,Sump Pump
- Has fireplace: No
Interior area
- Total structure area: 875
- Total interior livable area: 875 sqft
Property
Parking
- Total spaces: 1
- Parking features: Detached, Garage
- Garage spaces: 1
Accessibility
- Accessibility features: Other
Features
- Levels: One
- Stories: 1
- Patio & porch: Patio
- Exterior features: Concrete Driveway, Fully Fenced, Patio
- Fencing: Full
Lot
- Size: 6,551 Square Feet
- Dimensions: 50 x 131
- Features: Near Public Transit, Rectangular, Rectangular Lot, Residential Lot
Details
- Additional structures: Shed(s), Storage
- Parcel number: 1464890662800002009000
- Special conditions: Standard
Construction
Type & style
- Home type: SingleFamily
- Architectural style: Ranch
- Property subtype: Single Family Residence
Materials
- Attic/Crawl Hatchway(s) Insulated, Vinyl Siding
- Foundation: Poured
- Roof: Asphalt
Condition
- Resale
- Year built: 1951
Utilities & green energy
- Electric: Circuit Breakers
- Sewer: Connected
- Water: Connected, Public
- Utilities for property: Cable Available, High Speed Internet Available, Sewer Connected, Water Connected
Green energy
- Energy efficient items: Appliances, HVAC, Windows
Community & HOA
Location
- Region: Tonawanda
Financial & listing details
- Price per square foot: $227/sqft
- Tax assessed value: $39,300
- Annual tax amount: $4,268
- Date on market: 6/17/2026
- Cumulative days on market: 33 days
- Listing terms: Cash,Conventional,FHA,VA Loan
Estimated market value
Not available
Estimated sales range
Not available
$1,686/mo
Price history
| Date | Event | Price |
|---|---|---|
| 6/25/2026 | Pending sale | $199,000$227/sqft |
Source:  NYSAMLSs #B1691622 Report a problem NYSAMLSs #B1691622 Report a problem | ||
| 6/17/2026 | Listed for sale | $199,000+56.7%$227/sqft |
Source: NYSAMLSs #B1691622 Report a problem | ||
| 5/24/2019 | Sold | $127,000-0.8%$145/sqft |
Source: Public Record Report a problem | ||
| 4/6/2019 | Pending sale | $128,000$146/sqft |
Source: Re/Max Hometown Choice #B1178296 Report a problem | ||
| 4/6/2019 | Price change | $128,000+3.6%$146/sqft |
Source: Re/Max Hometown Choice #B1178296 Report a problem | ||
| 3/17/2019 | Listed for sale | $123,500+6.9%$141/sqft |
Source: Re/Max Hometown Choice #B1178296 Report a problem | ||
| 1/27/2015 | Sold | $115,500+5.1%$132/sqft |
Source: NYSAMLSs #B462766 Report a problem | ||
| 10/11/2014 | Price change | $109,900-4.4%$126/sqft |
Source: RealtyUSA #B462766 Report a problem | ||
| 8/26/2014 | Listed for sale | $114,900+36.8%$131/sqft |
Source: RealtyUSA #459623 Report a problem | ||
| 5/30/2007 | Sold | $84,000$96/sqft |
Source: Public Record Report a problem | ||
Public tax history
| Year | Property taxes | Tax assessment |
|---|---|---|
| 2025 | -- | $39,300 |
| 2024 | -- | $39,300 |
| 2023 | -- | $39,300 |
| 2022 | -- | $39,300 |
| 2021 | -- | $39,300 |
| 2020 | -- | $39,300 |
| 2019 | -- | $39,300 |
| 2018 | -- | $39,300 |
| 2017 | $2,803 +87% | $39,300 |
| 2016 | $1,499 | $39,300 |
| 2015 | -- | $39,300 |
| 2014 | -- | $39,300 |
| 2013 | -- | $39,300 |
| 2012 | -- | $39,300 |
| 2011 | -- | $39,300 |
| 2010 | -- | $39,300 |
| 2009 | -- | $39,300 |
| 2008 | -- | $39,300 |
| 2007 | -- | $39,300 |
| 2006 | -- | $39,300 |
| 2005 | -- | $39,300 |
| 2004 | -- | $39,300 |
| 2003 | -- | $39,300 |
| 2002 | -- | $39,300 |
| 2001 | -- | $39,300 |
| 2000 | -- | $39,300 |
Find assessor info on the county website
Monthly payment
Climate risks
Neighborhood: 14150
Nearby schools
GreatSchools rating
- 4/10Thomas A Edison Elementary SchoolGrades: K-4Distance: 0.3 mi
- 4/10Kenmore East Senior High SchoolGrades: 8-12Distance: 0.5 mi
- 7/10Ben Franklin Middle SchoolGrades: 5-7Distance: 0.9 mi
Schools provided by the listing agent
- High: Kenmore East Senior High
- District: Kenmore-Tonawanda Union Free District
Source: NYSAMLSs. This data may not be complete. We recommend contacting the local school district to confirm school assignments for this home.
- $276,6003 bd1 ba1.3k sqft640 Loretta St, Tonawanda, NY 14150Off Market
- $262,5002 bd1 ba1k sqft630 Loretta St, Tonawanda, NY 14150Off Market
- $217,6003 bd1 ba875 sqft644 Loretta St, Tonawanda, NY 14150Off Market
- $268,0004 bd1 ba1.4k sqft624 Loretta St, Tonawanda, NY 14150Off Market
- $244,3003 bd1 ba875 sqft131 Floradale Ave, Tonawanda, NY 14150Off Market
- $231,4003 bd1 ba875 sqft137 Floradale Ave, Tonawanda, NY 14150Off Market
- $235,0003 bd1 ba875 sqft620 Loretta St, Tonawanda, NY 14150Sold
- $296,1004 bd1 ba1.5k sqft650 Loretta St, Tonawanda, NY 14150Off Market
A local agent can set up tours, give advice and negotiate with sellers.
Similar homes
- $209,9003 bd1 ba925 sqft79 Frederick Rd, Tonawanda, NY 14150For Sale
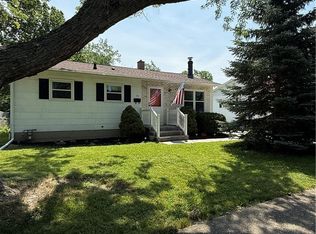
 MLS ID #B1696354, Donnalea M Nykiel, Listing by: HUNT Real Estate Corporation. NYSAMLSs
 - $179,9003 bd1 ba988 sqft97 Schwegler Rd, Grand Island, NY 14072For Sale
 MLS ID #B1688857, Geraldine A Andolina, Listing by: Century 21 North East. NYSAMLSs
 - $205,0003 bd2 ba1k sqft28 Mineral Springs Rd, Buffalo, NY 14210For Sale
 MLS ID #B1700036, Donivin Mclean Sr, Listing by: Keller Williams Realty WNY. NYSAMLSs
 - $199,0003 bd1 ba1.1k sqft98 Fox St, Buffalo, NY 14212For Sale
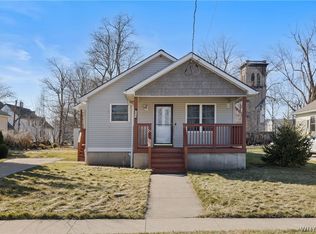 MLS ID #B1696678, Thejan Kodituwakku, Listing by: Keller Williams Realty WNY. NYSAMLSs
 - $179,9003 bd1 ba1k sqft211 Shirley Ave, Buffalo, NY 14215For SaleMLS ID #B1694643, HaroldKraven Weeks, Listing by: Mootry Murphy & Burgin Realty Group LLC. NYSAMLSs
- $239,9003 bd1 ba1.1k sqft30 Augusta Ave, Amherst, NY 14226For SaleMLS ID #B1696434, Susan L Mecca, Listing by: WNY Metro Roberts Realty. NYSAMLSs
- $259,0003 bd1 ba1.1k sqft1505 Colvin Blvd, Buffalo, NY 14223For SaleMLS ID #B1687791, Salvatore Anello, Listing by: Howard Hanna WNY Inc.. NYSAMLSs
- $189,9003 bd1 ba1.1k sqft34 Clover Pl, Cheektowaga, NY 14225For SaleMLS ID #B1695816, Samantha Ajroud, Listing by: Berkshire Hathaway Homeservices Zambito Realtors. NYSAMLSs
- $239,9004 bd2 ba1.2k sqft161 Margaret Rd, Amherst, NY 14226For SaleMLS ID #B1693448, Lauren Partridge, Listing by: Howard Hanna WNY Inc.. NYSAMLSs
- $194,9003 bd2 ba960 sqft1205 85th St, Niagara Falls, NY 14304For SaleMLS ID #B1696300, Lisa Leffler, Listing by: Howard Hanna WNY Inc.. NYSAMLSs
- $219,9003 bd2 ba977 sqft15 Sandy Ln, Cheektowaga, NY 14227For SaleMLS ID #B1687196, Amit Rai, Listing by: Keller Williams Realty WNY. NYSAMLSs
- $274,9004 bd1 ba1.2k sqft4295 Bailey Ave, Amherst, NY 14226For SaleMLS ID #B1698020, Matthew Guariglia, Listing by: Towne Housing Real Estate. NYSAMLSs
- $219,9002 bd1 ba968 sqft102 Hemenway Rd, Cheektowaga, NY 14225For SaleMLS ID #B1680955, Sarah Kieffer, Listing by: HUNT Real Estate Corporation. NYSAMLSs
- $179,0003 bd1 ba1.1k sqft484 Dartmouth Ave, Buffalo, NY 14215For SaleMLS ID #B1678491, Shirajum Monira, Listing by: Keller Williams Realty WNY. NYSAMLSs
- $269,9003 bd1 ba981 sqft85 Emerson Dr, Amherst, NY 14226For SaleMLS ID #B1695514, Dianne Michlinski, Listing by: HUNT Real Estate Corporation. NYSAMLSs
- $239,5003 bd1 ba1.1k sqft11 Airview Ter, Depew, NY 14043For SaleMLS ID #B1679558, Christine Laurienzo, Listing by: HUNT Real Estate Corporation. NYSAMLSs
- $174,9004 bd2 ba1.1k sqft55 Awood Pl, Cheektowaga, NY 14225For SaleMLS ID #B1679504, Annabelle A Aquilina, Listing by: HUNT Real Estate Corporation. NYSAMLSs
- $224,9003 bd1 ba1k sqft29 E Felton St, North Tonawanda, NY 14120For SaleMLS ID #B1693955, Lisa Cicciarelli, Listing by: Berkshire Hathaway Homeservices Zambito Realtors. NYSAMLSs
- $219,9003 bd1 ba1.2k sqft183 Claude Dr, Cheektowaga, NY 14206For SaleMLS ID #B1672013, Peggy Margar L Reynolds, Listing by: Howard Hanna WNY Inc.. NYSAMLSs
- $229,9003 bd1 ba960 sqft3777 Randall Rd, Ransomville, NY 14131For SaleMLS ID #B1696569, Charles W Malcomb, Listing by: HUNT Real Estate Corporation. NYSAMLSs
