Come for a tour 8/8 9-10:30am
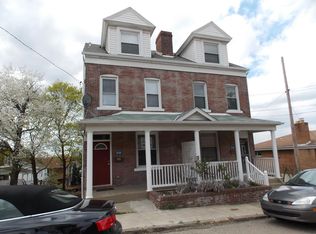
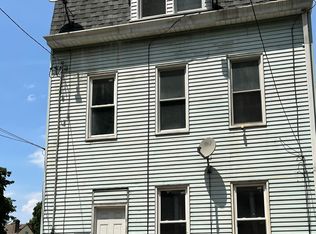
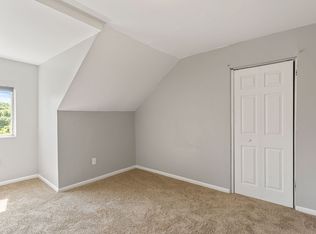
Welcome home to this beautifully renovated, two-bedroom, one-bath house located in a quiet, walkable neighborhood. This home has been completely remodeled from top to bottom, featuring all new finishes and modern updates throughout. Enjoy a bright, fresh interior with an updated kitchen and bathroom, spacious bedrooms, and a comfortable living area that's move-in ready. Outside, you'll find a small, easy-to-maintain yard that's perfect for relaxing or enjoying some fresh air. Immediately located just a few minutes from the hospital, shops, restaurants, and other everyday amenities, there is street parking available.
Renter pays all utilities and is responsible for lawn maintenance and snow removal.
House for rent
Accepts Zillow applications
$1,500/moFees may apply
634 Madison Ave, Pittsburgh, PA 15202
2beds
1,292sqft
Price may not include required fees and charges. Price shown reflects the lease term provided. Learn more|
Single family residence
Available now
No pets
Air conditioner, central air
Hookups laundry
Central, forced air
What's special
Beautifully renovatedAll new finishesMove-in readySmall easy-to-maintain yardModern updates throughoutBright fresh interiorSpacious bedrooms
- 17 days |
- -- |
- -- |
Zillow last checked:
Listing updated:
Travel times
Facts & features
Interior
Bedrooms & bathrooms
- Bedrooms: 2
- Bathrooms: 1
- Full bathrooms: 1
Heating
- Central, Forced Air
Cooling
- Air Conditioner, Central Air
Appliances
- Included: Dishwasher, Freezer, Microwave Oven, Oven, Refrigerator
- Laundry: Hookups
Features
- Flooring: Tile
Interior area
- Total interior livable area: 1,292 sqft
Property
Parking
- Details: Contact manager
Features
- Patio & porch: Patio
Details
- Parcel number: 0160K00108000000
Construction
Type & style
- Home type: SingleFamily
- Property subtype: Single Family Residence
Community & HOA
Location
- Region: Pittsburgh
Financial & listing details
- Lease term: 1 Year
Nearby apartments for rent


Price history
| Date | Event | Price |
|---|---|---|
| 8/6/2026 | Listed for rent | $1,500+67.6%$1/sqft |
Source: Zillow Rentals Report a problem | ||
| 6/25/2026 | Listed for sale | $219,900$170/sqft |
Source:  WPMLS #1752673 Report a problem WPMLS #1752673 Report a problem | ||
| 6/4/2026 | Contingent | $219,900$170/sqft |
Source: WPMLS #1752673 Report a problem | ||
| 5/8/2026 | Price change | $219,900-6.4%$170/sqft |
Source: WPMLS #1752673 Report a problem | ||
| 4/17/2026 | Price change | $234,999-2.1%$182/sqft |
Source: WPMLS #1744386 Report a problem | ||
| 3/31/2026 | Price change | $240,000-4%$186/sqft |
Source: WPMLS #1744386 Report a problem | ||
| 3/19/2026 | Listed for sale | $250,000+177.8%$193/sqft |
Source: WPMLS #1744386 Report a problem | ||
| 10/22/2025 | Sold | $90,000-14.3%$70/sqft |
Source: WPMLS #1721348 Report a problem | ||
| 10/6/2025 | Pending sale | $105,000$81/sqft |
Source: WPMLS #1721348 Report a problem | ||
| 9/16/2025 | Price change | $105,000+16.7%$81/sqft |
Source: WPMLS #1721348 Report a problem | ||
| 5/21/2024 | Listed for sale | $90,000-18.2%$70/sqft |
Source: WPMLS #1622402 Report a problem | ||
| 4/22/2024 | Listing removed | -- |
Source: WPMLS #1622402 Report a problem | ||
| 3/28/2024 | Listing removed | -- |
Source: WPMLS #1622402 Report a problem | ||
| 1/17/2024 | Price change | $110,000-8.3%$85/sqft |
Source: WPMLS #1622402 Report a problem | ||
| 12/15/2023 | Price change | $120,000-11.1%$93/sqft |
Source: WPMLS #1622402 Report a problem | ||
| 9/6/2023 | Listed for sale | $135,000$104/sqft |
Source: WPMLS #1622402 Report a problem | ||
| 3/24/2021 | Listing removed | -- |
Source: Owner Report a problem | ||
| 4/17/2019 | Listing removed | $895$1/sqft |
Source: Owner Report a problem | ||
| 3/29/2019 | Listed for rent | $895-5.8%$1/sqft |
Source: Owner Report a problem | ||
| 8/31/2018 | Listing removed | $950$1/sqft |
Source: Owner Report a problem | ||
| 7/30/2018 | Listed for rent | $950$1/sqft |
Source: Owner Report a problem | ||
| 12/29/2017 | Listing removed | $950$1/sqft |
Source: Owner Report a problem | ||
| 11/29/2017 | Price change | $950-20.8%$1/sqft |
Source: Owner Report a problem | ||
| 11/16/2017 | Listed for rent | $1,200$1/sqft |
Source: Owner Report a problem | ||
Neighborhood: Bellevue
Nearby schools
GreatSchools rating
- 6/10Bellevue El SchoolGrades: PK-6Distance: 0.3 mi
- 5/10Northgate Middle School/High SchoolGrades: 7-12Distance: 0.8 mi