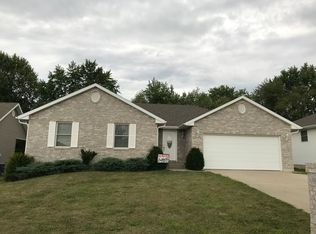
Step into your future dream home! This charming 3 bedroom, 2 bathroom beauty is nestled in a vibrant southeast neighborhood and exudes pure pride of ownership. As you glide through the front door, you'll instantly feel at home. The sellers have expertly curated a space that seamlessly blends style and functionality - it's a true gem! Prepare to be wowed by the modern open-concept kitchen, dining, and living area - perfect for cozy family gatherings or entertaining guests. Not to mention, storage options around every corner to keep your space tidy and organized. The spacious bedrooms offer ample closet space, allowing you to spread out and truly make this house your own. But wait, there's more! A full, unfinished basement awaits your personal touch, complete with studded walls for easy finishing and an egress windows for the option of additional bedroom space. Summer nights will be a breeze in the private backyard oasis, featuring a generous patio and stylish pergola - the perfect spot for hosting backyard barbecues or relaxing with a good book. This home is a rare find in an amazing neighborhood and won't last long on the market. Don't miss your chance to make this dreamy property your own slice of paradise!
Sold for $285,000
Street View
$285,000
634 Meadow Lark Dr, Quincy, IL 62305
3beds
1,490sqft
Single Family Residence, Residential
Built in 2014
9,147 Square Feet Lot
$306,600 Zestimate®
$191/sqft
$1,328 Estimated rent
Home value
$306,600
$291,000 - $322,000
$1,328/mo
Zestimate® history
Owner options
List your home for rent
$1,328/mo
Rent Zestimate®
Find your next renter with Zillow Rental Manager. Plus, with online applications, you can quickly screen prospective tenants – for free.
$1,328/mo
Rent Zestimate®
Refinance and save
$1,948/mo
Est. payment
Refinancing to a lower rate could help reduce your monthly payments and save thousands over the life of the loan.
$1,948/mo
Est. payment
Explore your selling options
Work with a Zillow partner agent
Leverage their expertise and Zillow's premium Showcase listings to get your home seen by more buyers.
Get startedList with your own agent
Get your home in front of millions of buyers by listing it on Zillow.
Learn how to do itSell it yourself
Take full control of how buyers see your home on Zillow by listing For Sale by Owner (FSBO).
List your homeWhat's special
Spacious bedroomsVibrant southeast neighborhoodGenerous patioPrivate backyard oasisAmple closet space
Zillow last checked:
Listing updated:
Listed by:
Melissa Sullivan Office:217-224-8383,
Happel, Inc., REALTORS
Bought with:
Non-Member Agent RMLSA
Zanger & Associates, Inc.
Source: RMLS Alliance as distributed by MLS GRID,MLS#: CA1029027 Originating MLS: Capital Area Association of Realtors
Originating MLS: Capital Area Association of Realtors
Facts & features
Interior
Bedrooms & bathrooms
- Bedrooms: 3
- Bathrooms: 2
- Full bathrooms: 2
Bedroom 1
- Level: Main
- Dimensions: 12ft 0in x 14ft 0in
Bedroom 2
- Level: Main
- Dimensions: 12ft 0in x 15ft 0in
Bedroom 3
- Level: Main
- Dimensions: 11ft 0in x 11ft 0in
Other
- Level: Main
- Dimensions: 7ft 0in x 13ft 0in
Other
- Area: 0
Additional level
- Area: 0
Kitchen
- Level: Main
- Dimensions: 13ft 0in x 14ft 0in
Laundry
- Level: Main
- Dimensions: 5ft 0in x 8ft 0in
Living room
- Level: Main
- Dimensions: 13ft 0in x 13ft 0in
Main level
- Area: 1490
Heating
- Electric, Forced Air
Cooling
- Central Air
Appliances
- Included: Dishwasher, Range Hood, Microwave, Range, Refrigerator, Electric Water Heater
Features
- Basement: Full,Unfinished
Interior area
- Total structure area: 1,490
- Total interior livable area: 1,490 sqft
Property
Parking
- Total spaces: 2
- Parking features: Attached
- Attached garage spaces: 2
Lot
- Size: 9,147 Square Feet
- Dimensions: 67.82 x 135.69 x 67.79 x 134.95
- Features: Level
Details
- Parcel number: 237068706900
Construction
Type & style
- Home type: SingleFamily
- Architectural style: Ranch
- Property subtype: Single Family Residence, Residential
Materials
- Brick, Vinyl Siding
- Foundation: Concrete Perimeter
- Roof: Shingle
Condition
- New construction: No
- Year built: 2014
Utilities & green energy
- Sewer: Public Sewer
- Water: Public
Community & HOA
Community
- Subdivision: Meadow Lark
Location
- Region: Quincy
Financial & listing details
- Price per square foot: $191/sqft
- Tax assessed value: $247,410
- Annual tax amount: $4,385
- Date on market: 5/7/2024
- Cumulative days on market: 3 days
Price history
| Date | Event | Price |
|---|---|---|
| 5/24/2024 | Sold | $285,000+5.6%$191/sqft |
Source:  RMLS Alliance as distributed by MLS GRID #CA1029027 Report a problem RMLS Alliance as distributed by MLS GRID #CA1029027 Report a problem | ||
| 5/9/2024 | Pending sale | $269,900$181/sqft |
Source: RMLS Alliance as distributed by MLS GRID #CA1029027 Report a problem | ||
| 5/7/2024 | Listed for sale | $269,900+28.5%$181/sqft |
Source: RMLS Alliance as distributed by MLS GRID #CA1029027 Report a problem | ||
| 6/26/2020 | Sold | $210,000-0.5%$141/sqft |
Source: Public Record Report a problem | ||
| 5/7/2020 | Listed for sale | $211,000+11.1%$142/sqft |
Source: Mays Llc, Realtors� #199335 Report a problem | ||
| 12/5/2018 | Sold | $190,000$128/sqft |
Source: Public Record Report a problem | ||
| 10/26/2018 | Listing removed | $1,400$1/sqft |
Source: Owner Report a problem | ||
| 9/24/2018 | Price change | $1,400-6.7%$1/sqft |
Source: Owner Report a problem | ||
| 9/14/2018 | Listed for rent | $1,500$1/sqft |
Source: Owner Report a problem | ||
Public tax history
| Year | Property taxes | Tax assessment |
|---|---|---|
| 2024 | $4,799 +2.9% | $82,470 +7.8% |
| 2023 | $4,665 +6.4% | $76,510 +7.1% |
| 2022 | $4,385 -0.6% | $71,440 +2.1% |
| 2021 | $4,410 +10.4% | $70,000 +9.5% |
| 2020 | $3,996 +2% | $63,950 +1.1% |
| 2019 | $3,916 -8% | $63,260 +2.9% |
| 2018 | $4,254 +2.6% | $61,480 +1% |
| 2017 | $4,148 +4.6% | $60,870 +4.2% |
| 2016 | $3,966 -100% | $58,390 +20.5% |
| 2015 | $39,630,000 +93687844% | $48,470 +7845.9% |
| 2012 | $42 | $610 |
| 2011 | $42 +8.7% | $610 +7% |
| 2009 | $39 +5% | $570 |
| 2008 | $37 +0.2% | $570 +5.6% |
| 2007 | $37 | $540 |
Find assessor info on the county website
Neighborhood: 62305
Nearby homes
- $291,6003 bd2 ba1.4k sqft630 Meadow Lark Dr, Quincy, IL 62305Off Market

- $290,3003 bd2 ba1.5k sqft638 Meadow Lark Dr, Quincy, IL 62305Off Market
- $158,100-- bd-- ba-- sqft624 Meadow Lark Dr, Quincy, IL 62305Off Market
- $300,800-- bd-- ba-- sqft700 Meadow Lark Dr, Quincy, IL 62305Off Market
- $168,100-- bd-- ba-- sqft643 Hill And Brk, Quincy, IL 62305Off Market
- $349,0004 bd3 ba1.5k sqft631 Meadow Lark Dr, Quincy, IL 62305Sold
- $273,700-- bd-- ba-- sqft629 Meadow Lark Dr, Quincy, IL 62305Off Market
- $276,100-- bd-- ba-- sqft635 Meadow Lark Dr, Quincy, IL 62305Off Market
Nearby schools
GreatSchools rating
- 6/10Thomas S Baldwin Elementary SchoolGrades: K-5Distance: 0.7 mi
- 3/10Quincy Jr High SchoolGrades: 6-8Distance: 2.1 mi
- 2/10Quincy Sr High SchoolGrades: 9-12Distance: 0.5 mi
Schools provided by the listing agent
- Elementary: Denman
- Middle: Quincy JR High
Source: RMLS Alliance as distributed by MLS GRID. This data may not be complete. We recommend contacting the local school district to confirm school assignments for this home.


Get pre-qualified for a loan
At Zillow Home Loans, we can pre-qualify you in as little as 5 minutes with no impact to your credit score.An equal housing lender. NMLS #10287.
- Illinois
- Adams County
- Quincy
- 62305
- 634 Meadow Lark Dr
Nearby cities
Nearby zip codes
Other Quincy Topics
