Welcome to this beautifully updated 3-bedroom, 2-bath home nestled in the quiet, established community of Southwood Estates! This move-in ready property features a spacious open floor plan, ideal for everyday living and entertaining. From the moment you walk in, you’ll notice the modern finishes and thoughtful touches throughout. The kitchen is a standout equipped with granite countertops, stainless steel appliances, ceramic tile flooring, and updated cabinetry. Whether you're preparing family meals or hosting friends, this space offers both style and functionality. Both bathrooms have been tastefully renovated with updated tile, vanities, and fixtures. Enjoy luxury laminate flooring throughout, interior and exterior paint, and major system upgrades including newer windows, HVAC, and a water heater all updated over the past several years to provide peace of mind for years to come. Step outside to a large, fenced backyard complete with an extended patio perfect for BBQs, outdoor gatherings, or peaceful evenings under the stars. Mature trees and darling curb appeal enhance the charm of this home, while the property backs to the Harrington Park greenbelt, offering scenic views and added privacy with no rear neighbors. Conveniently located just minutes from I-35E, Highway 67, and I-20, this home provides an easy commute to Dallas, Duncanville, Cedar Hill, and surrounding cities. Whether you're a first-time homebuyer, downsizer, or simply looking for a well-maintained home in a prime location.
Sold
Street View
Price Unknown
634 Meadowglen Dr, Duncanville, TX 75137
3beds
1,680sqft
Single Family Residence
Built in 1978
10,846 Square Feet Lot
$295,300 Zestimate®
$--/sqft
$2,094 Estimated rent
Home value
$295,300
$269,000 - $325,000
$2,094/mo
Zestimate® history
Owner options
List your home for rent
$2,094/mo
Rent Zestimate®
Find your next renter with Zillow Rental Manager. Plus, with online applications, you can quickly screen prospective tenants – for free.
$2,094/mo
Rent Zestimate®
Refinance and save
Refinancing to a lower rate could help reduce your monthly payments and save thousands over the life of the loan.
Explore your selling options
Work with a Zillow partner agent
Leverage their expertise and Zillow's premium Showcase listings to get your home seen by more buyers.
Get startedList with your own agent
Get your home in front of millions of buyers by listing it on Zillow.
Learn how to do itSell it yourself
Take full control of how buyers see your home on Zillow by listing For Sale by Owner (FSBO).
List your homeWhat's special
Modern finishesExtended patioUpdated cabinetryStainless steel appliancesSpacious open floor planGranite countertopsLuxury laminate flooring
Zillow last checked:
Listing updated:
Listed by:
Lisa Woulard 0609826 888-455-6040,
Fathom Realty LLC 888-455-6040
Bought with:
Israel Nuno
Signature Real Estate Group
Source: NTREIS,MLS#: 20981901
Facts & features
Interior
Bedrooms & bathrooms
- Bedrooms: 3
- Bathrooms: 2
- Full bathrooms: 2
Primary bedroom
- Features: Ceiling Fan(s), Walk-In Closet(s)
- Level: First
- Dimensions: 12 x 15
Bedroom
- Features: Ceiling Fan(s)
- Level: First
- Dimensions: 12 x 10
Bedroom
- Features: Ceiling Fan(s)
- Level: First
- Dimensions: 12 x 13
Primary bathroom
- Level: First
- Dimensions: 7 x 9
Dining room
- Level: First
- Dimensions: 13 x 9
Other
- Level: First
- Dimensions: 6 x 7
Kitchen
- Features: Eat-in Kitchen
- Level: First
- Dimensions: 17 x 9
Laundry
- Level: First
- Dimensions: 10 x 8
Living room
- Features: Ceiling Fan(s), Fireplace
- Level: First
- Dimensions: 15 x 16
Heating
- Central, Electric
Cooling
- Central Air, Ceiling Fan(s), Electric
Appliances
- Included: Dishwasher, Electric Range, Disposal, Microwave
- Laundry: Laundry in Utility Room
Features
- Eat-in Kitchen, Granite Counters, High Speed Internet, Kitchen Island, Open Floorplan, Cable TV, Walk-In Closet(s)
- Flooring: Carpet, Luxury Vinyl Plank, Tile
- Has basement: No
- Number of fireplaces: 1
- Fireplace features: Wood Burning
Interior area
- Total interior livable area: 1,680 sqft
Property
Parking
- Total spaces: 2
- Parking features: Driveway, Garage Faces Front, Garage
- Attached garage spaces: 2
- Has uncovered spaces: Yes
Features
- Levels: One
- Stories: 1
- Pool features: None
- Fencing: Chain Link,Fenced,Wood
Lot
- Size: 10,846 Square Feet
- Features: Interior Lot
Details
- Parcel number: 22135500040120000
Construction
Type & style
- Home type: SingleFamily
- Architectural style: Traditional,Detached
- Property subtype: Single Family Residence
Materials
- Brick
- Foundation: Slab
- Roof: Composition
Condition
- Year built: 1978
Utilities & green energy
- Sewer: Public Sewer
- Water: Public
- Utilities for property: Sewer Available, Water Available, Cable Available
Community & HOA
Community
- Features: Sidewalks
- Security: Security System
- Subdivision: Southwood Estates
HOA
- Has HOA: No
Location
- Region: Duncanville
Financial & listing details
- Tax assessed value: $312,070
- Annual tax amount: $7,033
- Date on market: 6/26/2025
- Cumulative days on market: 27 days
- Listing terms: Cash,Conventional,FHA,VA Loan
Price history
| Date | Event | Price |
|---|---|---|
| 7/23/2025 | Sold | -- |
Source: NTREIS #20981901 Report a problem | ||
| 7/2/2025 | Contingent | $295,000$176/sqft |
Source: NTREIS #20981901 Report a problem | ||
| 6/26/2025 | Listed for sale | $295,000+48.2%$176/sqft |
Source: NTREIS #20981901 Report a problem | ||
| 8/27/2019 | Sold | -- |
Source: Agent Provided Report a problem | ||
| 8/6/2019 | Pending sale | $199,000$118/sqft |
Source: CENTURY 21 Judge Fite Co. #14143805 Report a problem | ||
| 7/22/2019 | Listed for sale | $199,000+42.1%$118/sqft |
Source: CENTURY 21 Judge Fite Co. #14143805 Report a problem | ||
| 2/27/2019 | Listing removed | $140,000$83/sqft |
Source: Coldwell Banker Residential Brokerage - Lakewood / NE Dallas #14002591 Report a problem | ||
| 1/30/2019 | Price change | $140,000-4.8%$83/sqft |
Source: Coldwell Banker Residential Brokerage - Lakewood / NE Dallas #14002591 Report a problem | ||
| 1/14/2019 | Listed for sale | $147,000$88/sqft |
Source: Coldwell Banker Residential #14002591 Report a problem | ||
Public tax history
| Year | Property taxes | Tax assessment |
|---|---|---|
| 2025 | $5,663 +6.1% | $312,070 |
| 2024 | $5,336 +9.8% | $312,070 +15.7% |
| 2023 | $4,859 -5% | $269,770 |
| 2022 | $5,113 +2.2% | $269,770 +34.2% |
| 2021 | $5,004 -3.4% | $201,070 |
| 2020 | $5,178 +5.1% | $201,070 +14.6% |
| 2019 | $4,928 +12.8% | $175,460 +17.5% |
| 2018 | $4,368 +41.4% | $149,340 +42% |
| 2017 | $3,089 +47.6% | $105,190 |
| 2016 | $2,092 +19.1% | $105,190 +4.6% |
| 2015 | $1,756 | $100,560 +38% |
| 2014 | $1,756 | $72,890 |
| 2013 | -- | -- |
| 2012 | -- | -- |
| 2011 | -- | -- |
| 2010 | -- | -- |
| 2009 | -- | -- |
| 2008 | -- | -- |
| 2007 | -- | -- |
| 2005 | -- | -- |
| 2004 | -- | -- |
| 2003 | -- | -- |
| 2002 | -- | -- |
| 2001 | -- | -- |
Find assessor info on the county website
Neighborhood: Southwood
Nearby homes
- $232,2003 bd2 ba1.3k sqft638 Meadowglen Dr, Duncanville, TX 75137Off Market
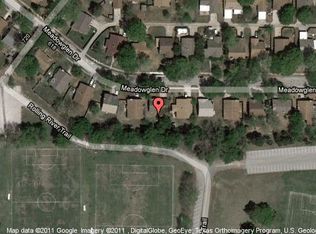
- $320,8004 bd2 ba2.6k sqft630 Meadowglen Dr, Duncanville, TX 75137Off Market
- $273,8003 bd2 ba1.7k sqft642 Meadowglen Dr, Duncanville, TX 75137Off Market
- $292,2004 bd2 ba2k sqft626 Meadowglen Dr, Duncanville, TX 75137Off Market
- $279,8003 bd2 ba1.5k sqft623 Meadowglen Dr, Duncanville, TX 75137Off Market
- $269,6003 bd2 ba1.5k sqft619 Meadowglen Dr, Duncanville, TX 75137Off Market
- $296,7003 bd2 ba1.6k sqft627 Meadowglen Dr, Duncanville, TX 75137Off Market
- $259,6003 bd2 ba1.6k sqft646 Meadowglen Dr, Duncanville, TX 75137Off Market
Nearby schools
GreatSchools rating
- 2/10S Gus Alexander Jr Elementary SchoolGrades: PK-4Distance: 1.4 mi
- 2/10William High Byrd Middle SchoolGrades: 7-8Distance: 2.5 mi
- 3/10Duncanville High SchoolGrades: 9-12Distance: 3 mi
Schools provided by the listing agent
- Elementary: Alexander
- Middle: Reed
- High: Duncanville
- District: Duncanville ISD
Source: NTREIS. This data may not be complete. We recommend contacting the local school district to confirm school assignments for this home.
Get a cash offer in 3 minutes
Find out how much your home could sell for in as little as 3 minutes with a no-obligation cash offer.
Estimated market value
$295,300
Get a cash offer in 3 minutes
Find out how much your home could sell for in as little as 3 minutes with a no-obligation cash offer.
Estimated market value
$295,300
- Texas
- Dallas County
- Duncanville
- 75137
- Southwood
- 634 Meadowglen Dr
