Welcome to the highly coveted, Meadowmont Village Condominiums located in the heart of Chapel Hill. It has been over half a decade since one of the top floor, end units has been available for sale. At Meadowmont Village, your mornings can start with a latte or double-shot espresso from Starbucks, pop in to Kahlovera Tacos for a quick bite for lunch and you can celebrate each day of the week with dinner out at great places like Brixx Pizza and Bluebird, a French bistro right next door. Inside, you'll find 9-foot ceilings (exclusive feature of third floor condos), fresh paint, new carpet, and new roof. The living room centers around a cozy fireplace, perfect for quiet nights in. The open concept kitchen and dining area are light filled, inviting to your guests and great for hosting parties. Two spacious bedrooms and two full bathrooms provide flexibility for guests or a home office. Step outside to enjoy the lingering mornings or your evenings end on the sun drenched covered balcony as the neighborhood hums gently below. As a bonus, there is a charming Juliet balcony located off of the secondary bedroom that brings in fresh air and light and is perfect for your urban garden. This secure, interior-corridor condo includes: keypad entry; elevator access; convenient mailbox kiosk; and a reserved parking spot. Ample retail, grocery/pharmacy, and workout spots including Orange Theory, Yoga Six and the UNC Wellness Center are all just steps away. Located minutes from UNC Chapel Hill, major hospitals, I-40 highway access, and nearby parks and trails. This home offers effortless access to work, play, and everything in between, all within the highly sought-after Chapel Hill/Carrboro school district.
Sold for $700,000
$700,000
634 Meadowmont Village Cir #634, Chapel Hill, NC 27517
2beds
1,552sqft
Condominium, Residential
Built in 2001
-- sqft lot
$705,900 Zestimate®
$451/sqft
$2,261 Estimated rent
Home value
$705,900
$642,000 - $776,000
$2,261/mo
Zestimate® history
Owner options
List your home for rent
$2,261/mo
Rent Zestimate®
Find your next renter with Zillow Rental Manager. Plus, with online applications, you can quickly screen prospective tenants – for free.
$2,261/mo
Rent Zestimate®
Refinance and save
$4,777/mo
Est. payment
Refinancing to a lower rate could help reduce your monthly payments and save thousands over the life of the loan.
$4,777/mo
Est. payment
Explore your selling options
Work with a Zillow partner agent
Leverage their expertise and Zillow's premium Showcase listings to get your home seen by more buyers.
Get startedList with your own agent
Get your home in front of millions of buyers by listing it on Zillow.
Learn how to do itSell it yourself
Take full control of how buyers see your home on Zillow by listing For Sale by Owner (FSBO).
List your homeWhat's special
Cozy fireplaceLight filledFresh paintTwo spacious bedroomsSun drenched covered balconyCharming juliet balconyNew roof
Zillow last checked:
Listing updated:
Listed by:
Charles Christiansen 919-907-1010,
Coldwell Banker HPW,
Kate Mazza 919-244-1762,
Coldwell Banker HPW
Bought with:
Sam Poole, 274170
Nest Realty of the Triangle
Source: Doorify MLS,MLS#: 10145987
Facts & features
Interior
Bedrooms & bathrooms
- Bedrooms: 2
- Bathrooms: 2
- Full bathrooms: 2
Heating
- Central, Heat Pump
Cooling
- Central Air, Heat Pump
Appliances
- Included: Dishwasher, Disposal, Electric Range, Microwave, Range, Vented Exhaust Fan, Water Purifier
- Laundry: In Unit, Laundry Room, Main Level
Features
- Ceiling Fan(s), Chandelier, Dining L, Double Vanity, Dual Closets, Eat-in Kitchen, Elevator, Entrance Foyer, High Ceilings, High Speed Internet, Living/Dining Room Combination, Open Floorplan, Pantry, Master Downstairs, Separate Shower, Smooth Ceilings, Soaking Tub, Walk-In Closet(s), Walk-In Shower
- Flooring: Carpet, Tile, Wood
- Windows: Double Pane Windows, Insulated Windows
- Number of fireplaces: 1
- Fireplace features: Gas Log, Living Room
- Common walls with other units/homes: 1 Common Wall
Interior area
- Total structure area: 1,552
- Total interior livable area: 1,552 sqft
- Finished area above ground: 1,552
- Finished area below ground: 0
Property
Parking
- Total spaces: 1
- Parking features: Assigned, Parking Lot
- Uncovered spaces: 1
Accessibility
- Accessibility features: Accessible Elevator Installed, Accessible Hallway(s), Aging In Place, Level Flooring
Features
- Levels: One
- Stories: 1
- Patio & porch: Covered, Rear Porch
- Exterior features: Balcony, Lighting, Rain Gutters, Smart Lock(s)
- Pool features: None
- Spa features: None
- Fencing: None
- Has view: Yes
- View description: City, Neighborhood, Skyline
Lot
- Features: Landscaped, Near Public Transit, Views
Details
- Parcel number: 9798647228.634
- Special conditions: Standard
Construction
Type & style
- Home type: Condo
- Architectural style: Traditional
- Property subtype: Condominium, Residential
- Attached to another structure: Yes
Materials
- Brick
- Foundation: Slab
- Roof: Membrane
Condition
- New construction: No
- Year built: 2001
Utilities & green energy
- Sewer: Public Sewer
- Water: Public
- Utilities for property: Cable Connected, Electricity Connected, Natural Gas Connected, Phone Available, Sewer Connected, Water Connected
Community & HOA
Community
- Subdivision: Meadowmont
HOA
- Has HOA: Yes
- Amenities included: Elevator(s), Insurance, Landscaping, Maintenance Grounds, Maintenance Structure, Management, Parking
- Services included: Maintenance Structure, Pest Control, Snow Removal, Trash
- HOA fee: $550 monthly
- Additional fee info: Second HOA Fee $532 Annually
Location
- Region: Chapel Hill
Financial & listing details
- Price per square foot: $451/sqft
- Annual tax amount: $8,328
- Date on market: 2/12/2026
- Road surface type: Asphalt
Price history
| Date | Event | Price |
|---|---|---|
| 3/31/2026 | Sold | $700,000+2.2%$451/sqft |
Source:  Doorify MLS #10145987 Report a problem Doorify MLS #10145987 Report a problem | ||
| 2/17/2026 | Pending sale | $685,000$441/sqft |
Source: Doorify MLS #10145987 Report a problem | ||
| 2/12/2026 | Listed for sale | $685,000$441/sqft |
Source: Doorify MLS #10145987 Report a problem | ||
Public tax history
Tax history is unavailable.
Neighborhood: Meadowmont
Nearby homes
- $514,2002 bd2 ba1.3k sqft532 Meadowmont Village Cir #532, Chapel Hill, NC 27517Off Market

- $530,0001 bd2 ba1.3k sqft500 Meadowmont Village Cir #533, Chapel Hill, NC 27517Sold

- $483,0002 bd2 ba1.2k sqft122 Meadowmont Village Cir #100, Chapel Hill, NC 27517Off Market
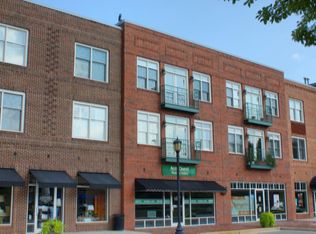
- $512,7002 bd2 ba1.2k sqft123 Meadowmont Village Cir #100, Chapel Hill, NC 27517Off Market

- $684,2002 bd2 ba1.5k sqft124 Meadowmont Village Cir #100, Chapel Hill, NC 27517Off Market
- $759,9002 bd2 ba1.5k sqft131 Meadowmont Village Cir #100, Chapel Hill, NC 27517Off Market
- $497,1002 bd2 ba1.2k sqft132 Meadowmont Village Cir, Chapel Hill, NC 27517Off Market
- $534,1001 bd2 ba1.2k sqft133 Meadowmont Village Cir #100, Chapel Hill, NC 27517Off Market
Nearby schools
GreatSchools rating
- 8/10Mel And Zora Rashkis Elementary SchoolGrades: PK-5Distance: 0.6 mi
- 6/10Grey Culbreth Middle SchoolGrades: 6-8Distance: 3.4 mi
- 9/10East Chapel Hill High SchoolGrades: 9-12Distance: 4 mi
Schools provided by the listing agent
- Elementary: CH/Carrboro - Rashkis
- Middle: CH/Carrboro - Grey Culbreth
- High: CH/Carrboro - East Chapel Hill
Source: Doorify MLS. This data may not be complete. We recommend contacting the local school district to confirm school assignments for this home.
Get a cash offer in 3 minutes
Find out how much your home could sell for in as little as 3 minutes with a no-obligation cash offer.
Estimated market value
$705,900
Get a cash offer in 3 minutes
Find out how much your home could sell for in as little as 3 minutes with a no-obligation cash offer.
Estimated market value
$705,900
- North Carolina
- Orange County
- Chapel Hill
- 27517
- Meadowmont
- 634 Meadowmont Village Cir Unit 634
