Skip main navigation
Pending
  • $429,500

    634 Megan Ln, Blanchard, OK 73010

    3beds
    2,498sqft
    : 
    Loading
    Get pre-qualified
    Single Family Residence
    Built in 2019
    0.32 Acres Lot
    $431,200 Zestimate®
    $172/sqft
    $-- HOA

    What's special

    Island barAbove ground storm shelterEnormous front porchFloorplan split for privacyBrand new privacy fenceGas rangeWooden flooring throughout
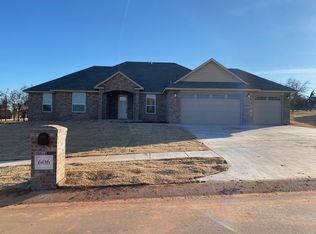
    AFFORDABLE LUXURY! This custom designed (universal access) home is superior to NEW cookie cutter construction in so many ways! Contractor built for his own family, this 3 or 4 bedroom house (with study and *garage workshop/flex room), has every posh upgrade you can imagine: *Wooden flooring throughout, *vaulted ceilings, *dual sided fireplace, *sunroom, *floorplan split for privacy, *trey ceiling in Master bedroom, *enormous front porch, *2 backyard patios, *mood lighting with dimmer switches, *above ground storm shelter, *outdoor storage for lawn equipment, *ceiling fans in almost every room, *brand new privacy fence. The Open Concept kitchen graciously extends into the living room and dining room. The island bar and dining room can easily accommodate 16 people seated for large family gatherings. The elegant quartz topped island is enormous and the dining room is twice the size of an ordinary dining room. The kitchen is truly a Chef's "dream come true" featuring a *walk-in pantry, *gas range, *pull out spice racks, *pot filler, and cabinet space galore! There is a place for every conceivable cooking gadget and everything will be easy to find and in it's proper place. An *extra sink and *abundant cabinets in the laundry room, adjacent to the kitchen, provides ample storage as well. The exquisite study has *surrounding shelves and *cabinets and can be converted into a bedroom with a quick closet conversion. The Primary bedroom has a beautiful *trey ceiling and the closet has a *built-in dresser drawer and *fully extended shoe rack. Who could ask for more? Need something changed to suit your specific taste?....just ask "Bob the Builder". This glamorous home is literally at the top of the hill, tip of the top and cream of the crop in the beautiful Oasis Ranch community. No HOA dues and reduced taxes in this county will save you money. This home is a MUST SEE because "seeing is believing"!
    136 days
    |
    148
    |
    9
    |

    Zillow last checked:

    Listing updated:

    Listed by:

    Karen Hooper 405-408-8366,

    Realty of America LLC

    Source: MLSOK/OKCMAR as distributed by MLS GRID,MLS#: 1217356MLS Logo

      Facts & features

      Interior

      Bedrooms & bathrooms
      • Bedrooms: 3
      • Bathrooms: 2
      • Full bathrooms: 2
      Heating
      • Has Heating (Unspecified Type)
      Cooling
      • Has cooling: Yes
      Features
      • Number of fireplaces: 1
      • Fireplace features: Gas Log
      Interior area
      • Total structure area: 2,498
      • Total interior livable area: 2,498 sqft

      Property

      Parking
      • Total spaces: 3
      • Parking features: Garage
      • Garage spaces: 3
      Accessibility
      • Accessibility features: Accessible Approach with Ramp, Accessible Bedroom, Accessible Central Living Area, Accessible Closets, Accessible Common Area, Accessible Doors, Accessible Entrance, Accessible Full Bath, Accessible Hallway(s), Accessible Kitchen, Adaptable Bathroom Walls, Central Living Area, Grip-Accessible Features
      Features
      • Levels: One
      • Stories: 1
      • Patio & porch: Porch, Patio
      • Fencing: Wood
      Lot
      • Size: 0.32 Acres
      • Features: Interior Lot
      Details
      • Additional structures: Workshop
      • Parcel number: 634NONEMegan73010
      • Special conditions: None

      Construction

      Type & style
      • Home type: SingleFamily
      • Architectural style: Traditional
      • Property subtype: Single Family Residence
      Materials
      • Brick & Frame
      • Foundation: Slab
      • Roof: Composition
      Condition
      • Year built: 2019
      Details
      • Builder name: K & B

      Community & HOA

      Location
      • Region: Blanchard

      Financial & listing details

      • Price per square foot: $172/sqft
      • Tax assessed value: $421,633
      • Annual tax amount: $5,298
      • Date on market: 3/6/2026

        Estimated market value

        $431,200

        $405,000 - $461,000

        $2,682/mo

        Price history

        DateEventPrice
        7/7/2026Pending sale$429,500$172/sqft
        Source: MLSOK/OKCMAR as distributed by MLS GRID #1217356 Report a problem
        3/6/2026Listed for sale$429,500+1242.2%$172/sqft
        Source: MLSOK/OKCMAR as distributed by MLS GRID #1217356 Report a problem
        11/9/2018Sold$32,000$13/sqft
        Source: Public Record Report a problem

        Public tax history

        YearProperty taxesTax assessment
        2025$5,298 +4.9%$46,380 +5%
        2024$5,050 +4.9%$44,171 +5%
        2023$4,812 +4.9%$42,068 +5%
        2022$4,588 -0.1%$40,065
        2021$4,593 -1.1%$40,065 +12.3%
        2020$4,644 +894.7%$35,671 +913.4%
        2019$467 $3,520
        Find assessor info on the county website

        Monthly payment

        Est. payment

        Payment breakdown

        Explore the cost of this home by adjusting the details. Changes won't be saved.
        All calculations are estimates and provided by Zillow, Inc. for informational purposes only. Actual amounts may vary.
        HOA fees may include property taxes on listings classified as Co-Ops. Contact the listing agent and/or owner for fee details.
        Mortgage interest rates are dependent on a number of factors, including credit score, down payment, and repayment length. Interest rate data provided by Zillow Group Marketplace, Inc. as of 1/1/1970 from various mortgage lenders with which we have lead or other similar arrangements; the Estimated Payment is an average of those rates.
        See how much you could borrow to make a competitive offer.

        Climate risks

        Neighborhood: 73010

        Getting around

        4 / 100
        Car-Dependent
        31 / 100
        Somewhat Bikeable

        Nearby schools

        GreatSchools rating
        Schools provided by the listing agent
        • Elementary: Blanchard ES
        • Middle: Blanchard MS
        • High: Blanchard HS

        Source: MLSOK/OKCMAR as distributed by MLS GRID. This data may not be complete. We recommend contacting the local school district to confirm school assignments for this home.

        A local agent can set up tours, give advice and negotiate with sellers.

        Browse local experts

        Similar homes