Skip main navigation
Closed
  • $314,000

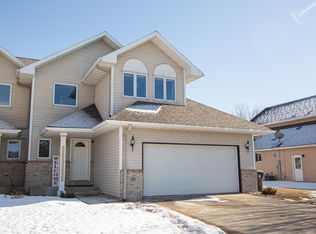
    634 Meier LANE, Onalaska, WI 54650

    3beds
    2,320sqft
    Single Family Residence
    Built in 1995
    -- sqft lot
    $318,200 Zestimate®
    $135/sqft
    $1,902 Estimated rent

    Home value

    $318,200

    $293,000 - $347,000

    $1,902/mo

    Zestimate® history
    Loading
    Loading...

    Owner options

    List your home for rent

    $1,902/mo

    Rent Zestimate®

    Find your next renter with Zillow Rental Manager. Plus, with online applications, you can quickly screen prospective tenants – for free.

    Learn more

    $1,902/mo

    Rent Zestimate®

    Refinance and save

    $1,702/mo

    Est. payment

    Refinancing to a lower rate could help reduce your monthly payments and save thousands over the life of the loan.

    See today's rates

    $1,702/mo

    Est. payment

    Explore your selling options

    Work with a Zillow partner agent

    Leverage their expertise and Zillow's premium Showcase listings to get your home seen by more buyers.

    Get started

    List with your own agent

    Get your home in front of millions of buyers by listing it on Zillow.

    Learn how to do it

    Sell it yourself

    Take full control of how buyers see your home on Zillow by listing For Sale by Owner (FSBO).

    List your home

    What's special

    Rec roomDining areaAmple cabinetsCozy corner gas fireplaceOpen kitchenWalk-in closets
    Enjoy simple, low-maintenance living in this well-kept 3BR, 2.5BA twin home perfectly located in central Onalaska! Convenient access to Hwy & I-90, plus shopping & dining nearby. The open kitchen offers an island, ample cabinets & overlooks the dining area w/patio doors to the spacious backyard. The living room features a cozy corner gas fireplace & built-ins for storage & display. Main level also includes a full bath, laundry, & attached 2-car garage w/epoxy floor. Upstairs hosts 3 bedrooms--2 w/walk-in closets--and a full bath w/jetted tub/shower. Lower level adds even more living space w/family room & rec room ideal for a home office, crafts, or hobbies. Newer roof & updated mechanicals!

    Zillow last checked:

    Listing updated:

    Listed by:

    Jillian Hugo 608-385-2616,

    Coldwell Banker River Valley, REALTORS

    Bought with:

    Andrew Fischer

    Source: WIREX MLS,MLS#: 1940241MLS LogoOriginating MLS: Metro MLS

    Facts & features

    Interior

    Bedrooms & bathrooms
    • Bedrooms: 3
    • Bathrooms: 3
    • Full bathrooms: 2
    • 1/2 bathrooms: 1
    Primary bedroom
    • Level: Upper
    • Area: 165
    • Dimensions: 11 x 15
    Bedroom 2
    • Level: Upper
    • Area: 135
    • Dimensions: 9 x 15
    Bedroom 3
    • Level: Upper
    • Area: 110
    • Dimensions: 10 x 11
    Bathroom
    • Features: Tub Only, Ceramic Tile, Whirlpool, Shower Over Tub, Shower Stall
    Dining room
    • Level: Main
    • Area: 140
    • Dimensions: 14 x 10
    Kitchen
    • Level: Main
    • Area: 112
    • Dimensions: 14 x 8
    Living room
    • Level: Main
    • Area: 320
    • Dimensions: 16 x 20
    Office
    • Level: Lower
    • Area: 170
    • Dimensions: 10 x 17
    Heating
    • Natural Gas, Forced Air
    Cooling
    • Central Air
    Appliances
    • Included: Dishwasher, Disposal, Dryer, Microwave, Oven, Refrigerator, Washer, Water Softener
    Features
    • High Speed Internet, Pantry, Walk-In Closet(s), Kitchen Island
    • Basement: Finished,Full,Concrete
    • Common walls with other units/homes: 1 Common Wall
    Interior area
    • Total structure area: 2,320
    • Total interior livable area: 2,320 sqft

    Property

    Parking
    • Total spaces: 2
    • Parking features: Garage Door Opener, Attached, 2 Car
    • Attached garage spaces: 2
    Features
    • Levels: Two
    • Stories: 2
    • Patio & porch: Patio
    • Has spa: Yes
    • Spa features: Bath
    • Fencing: Fenced Yard
    Lot
    • Size: 5,662 sqft
    • Features: Sidewalks
    Details
    • Parcel number: 018003482001
    • Zoning: Residential

    Construction

    Type & style
    • Home type: MultiFamily
    • Architectural style: Contemporary
    • Property subtype: Single Family Residence
    • Attached to another structure: Yes
    Materials
    • Brick, Brick/Stone, Wood Siding
    Condition
    • 21+ Years
    • New construction: No
    • Year built: 1995

    Utilities & green energy

    • Sewer: Public Sewer
    • Water: Public

    Community & neighborhood

    Location
    • Region: Onalaska
    • Subdivision: Meier Farm
    • Municipality: Onalaska

    Price history

    DateEventPrice
    2/27/2026Sold$314,000+1.3%$135/sqft
    Source: WIREX MLS #1940241 Report a problem
    1/19/2026Pending sale$309,900$134/sqft
    Source: WIREX MLS #1940241 Report a problem
    12/15/2025Price change$309,900-3.1%$134/sqft
    Source: WIREX MLS #1940241 Report a problem
    10/22/2025Listed for sale$319,900+12.2%$138/sqft
    Source: WIREX MLS #1940241 Report a problem
    10/25/2023Sold$285,000+1.8%$123/sqft
    Source: WIREX MLS #1851831 Report a problem
    9/29/2023Pending sale$279,900$121/sqft
    Source: WIREX MLS #1851831 Report a problem
    9/26/2023Listed for sale$279,900+56.5%$121/sqft
    Source: WIREX MLS #1851831 Report a problem
    7/21/2016Sold$178,900$77/sqft
    Source: Public Record Report a problem
    6/3/2016Listed for sale$178,900+10.4%$77/sqft
    Source: RE/MAX First Choice #1479474 Report a problem
    11/21/2014Sold$162,000-1.2%$70/sqft
    Source: Public Record Report a problem
    10/15/2014Price change$164,000-3%$71/sqft
    Source: La Crosse By Owner, LLC #1375770 Report a problem
    9/24/2014Price change$169,000-1.7%$73/sqft
    Source: La Crosse By Owner, LLC #1375770 Report a problem
    9/3/2014Price change$171,900-1.7%$74/sqft
    Source: La Crosse By Owner, LLC #1375770 Report a problem
    7/30/2014Price change$174,900-2.2%$75/sqft
    Source: La Crosse By Owner, LLC #1375770 Report a problem
    7/10/2014Listed for sale$178,900$77/sqft
    Source: La Crosse By Owner, LLC Report a problem

    Public tax history

    YearProperty taxesTax assessment
    2024$3,403 -6.3%$215,000
    2023$3,631 +4.2%$215,000
    2022$3,483 +0.2%$215,000 +13.2%
    2021$3,478 +3.4%$190,000
    2020$3,364 -10%$190,000 -7.8%
    2019$3,738 +9.8%$206,100 +19.3%
    2017$3,404 -2.8%$172,700
    2016$3,502 -2%$172,700 +1.4%
    2015$3,574 +0.8%$170,300
    2014$3,544 +0.2%$170,300
    2013$3,537 +4.2%$170,300
    2012$3,394 +1.4%$170,300 -0.9%
    2011$3,345 +0.7%$171,900
    2010$3,321 +3.7%$171,900
    2009$3,203 +5.8%$171,900
    2008$3,027 -1.4%$171,900 +11.8%
    2007$3,070 +3%$153,800
    2006$2,981 -1%$153,800
    2005$3,010 +3.1%$153,800
    2004$2,919 +0.6%$153,800 +13.3%
    2003$2,902 $135,800

    Find assessor info on the county website

    Neighborhood: 54650

    Nearby schools

    GreatSchools rating
    Schools provided by the listing agent
    • Elementary: Northern Hills
    • Middle: Onalaska
    • High: Onalaska
    • District: Onalaska

    Source: WIREX MLS. This data may not be complete. We recommend contacting the local school district to confirm school assignments for this home.

    Get a cash offer in 3 minutes
    Find out how much your home could sell for in as little as 3 minutes with a no-obligation cash offer.
    Estimated market value
    $318,200
    Get a cash offer in 3 minutes
    Find out how much your home could sell for in as little as 3 minutes with a no-obligation cash offer.
    Estimated market value
    $318,200