Top-floor Condo with 2 Spacious Bedrooms & 2 Remodeled Baths, plus a rare income-producing bonus. Sale includes a deeded lower-level studio (Unit A) currently rented at $2,200/month, offering flexibility and upside. Enjoy sweeping San Francisco Bay views and abundant natural light through large dual-pane windows. Open living, dining, and kitchen layout features a remodeled kitchen with stainless appliances, quartz counters, and brass accents. Bedrooms are generously sized with custom Elfa closets; the primary suite offers direct access to the rear yard. Highlights include a wood-burning fireplace with marble surround, fresh interior paint, a large shared roof deck one flight above, 1-car garage parking plus additional pad, and a deeded rear yard. Ideally located between Potrero Hill and Dogpatch, close to 18th & 20th Street shops, cafes, parks, public transit, and easy freeway access. Bonus: Deeded, unwarranted studio unit (not attached), currently rented. Buyer to investigate. Condo Map States 1475sq ft upstairs & down.
Sold for $1,600,000
$1,600,000
634 Missouri St APT C, San Francisco, CA 94107
2beds
1,475sqft
Condominium
Built in 1989
-- sqft lot
$-- Zestimate®
$1,085/sqft
$7,190 Estimated rent
Home value
Not available
Estimated sales range
Not available
$7,190/mo
Zestimate® history
Owner options
List your home for rent
$7,190/mo
Rent Zestimate®
Find your next renter with Zillow Rental Manager. Plus, with online applications, you can quickly screen prospective tenants – for free.
$7,190/mo
Rent Zestimate®
Refinance and save
$10,063/mo
Est. payment
Refinancing to a lower rate could help reduce your monthly payments and save thousands over the life of the loan.
$10,063/mo
Est. payment
Explore your selling options
Work with a Zillow partner agent
Leverage their expertise and Zillow's premium Showcase listings to get your home seen by more buyers.
Get startedList with your own agent
Get your home in front of millions of buyers by listing it on Zillow.
Learn how to do itSell it yourself
Take full control of how buyers see your home on Zillow by listing For Sale by Owner (FSBO).
List your homeWhat's special
Deeded rear yardAbundant natural lightFresh interior paintQuartz countersCustom elfa closetsLarge dual-pane windowsBrass accents
Zillow last checked:
Listing updated:
Listed by:
Sheldon T. Rilliet DRE #01828200 415-559-9691,
Compass 650-375-1111
Bought with:
Lily Lai, DRE #02123349
City Real Estate
Alexander F. Lurie, DRE #01952347
City Real Estate
Source: SFAR,MLS#: 426099980 Originating MLS: San Francisco Association of REALTORS
Originating MLS: San Francisco Association of REALTORSFacts & features
Interior
Bedrooms & bathrooms
- Bedrooms: 2
- Bathrooms: 3
- Full bathrooms: 3
Rooms
- Room types: Bonus Room, Storage
Primary bedroom
- Features: Balcony, Closet, Outside Access
- Area: 0
- Dimensions: 0 x 0
Bedroom 1
- Area: 0
- Dimensions: 0 x 0
Bedroom 2
- Area: 0
- Dimensions: 0 x 0
Bedroom 3
- Area: 0
- Dimensions: 0 x 0
Bedroom 4
- Area: 0
- Dimensions: 0 x 0
Primary bathroom
- Features: Dual Flush Toilet, Low Flow Plumbing Fixtures, Low-Flow Toilet(s), Quartz, Tile, Tub
Bathroom
- Features: Dual Flush Toilet, Low Flow Plumbing Fixtures, Low-Flow Toilet(s), Quartz, Tub
Dining room
- Features: Dining/Family Combo
- Area: 0
- Dimensions: 0 x 0
Family room
- Area: 0
- Dimensions: 0 x 0
Kitchen
- Features: Kitchen Island, Quartz Counter
- Area: 0
- Dimensions: 0 x 0
Living room
- Area: 0
- Dimensions: 0 x 0
Heating
- Central, Fireplace(s), Natural Gas
Cooling
- None
Appliances
- Included: Dishwasher, Disposal, ENERGY STAR Qualified Appliances, Free-Standing Refrigerator, Gas Plumbed, Range Hood, Microwave, Dryer, Washer
- Laundry: Inside, Inside Room
Features
- Storage, In-Law Floorplan
- Flooring: Tile, Wood
- Windows: Bay Window(s), Caulked/Sealed, Double Pane Windows, Weather Stripped, Window Coverings
- Number of fireplaces: 1
- Fireplace features: Living Room, Stone, Wood Burning
Interior area
- Total structure area: 1,475
- Total interior livable area: 1,475 sqft
Property
Parking
- Total spaces: 2
- Parking features: Driveway, Shared Driveway, Garage Door Opener, Inside Entrance, Uncovered Parking Space, Side By Side, On Site, On Site - Mapped (Condo Only)
- Has garage: Yes
- Has uncovered spaces: Yes
Features
- Patio & porch: Uncovered Deck
- Exterior features: Balcony
- Has view: Yes
- View description: Bay
- Has water view: Yes
- Water view: Bay
Lot
- Size: 2,505 Square Feet
Details
- Parcel number: 4100118
- Special conditions: Standard
Construction
Type & style
- Home type: Condo
- Architectural style: Edwardian
- Property subtype: Condominium
- Attached to another structure: Yes
Materials
- Wood, Wood Siding
- Foundation: Concrete Perimeter
- Roof: Composition
Condition
- Updated/Remodeled
- New construction: No
- Year built: 1989
Utilities & green energy
- Water: Public
- Utilities for property: Cable Available, Electricity Available, Internet Available, Natural Gas Connected, Public, Sewer Connected
Community & HOA
Community
- Security: Security Gate, Security System Owned, Video System
HOA
- Has HOA: Yes
- Services included: See Remarks
- HOA name: 634 Missouri Street HOA
Location
- Region: San Francisco
- Elevation: 0
Financial & listing details
- Price per square foot: $1,085/sqft
- Tax assessed value: $1,269,000
- Annual tax amount: $15,816
- Date on market: 1/29/2026
- Cumulative days on market: 11 days
- Lease term: Month To Month
- Total actual rent: 0
- Road surface type: Paved Sidewalk
Price history
| Date | Event | Price |
|---|---|---|
| 3/10/2026 | Sold | $1,600,000+3.4%$1,085/sqft |
Source:  SFAR #426099980 Report a problem SFAR #426099980 Report a problem | ||
| 2/9/2026 | Pending sale | $1,548,000$1,049/sqft |
Source: SFAR #426099980 Report a problem | ||
| 1/30/2026 | Listed for sale | $1,548,000-3.3%$1,049/sqft |
Source: SFAR #426099980 Report a problem | ||
| 1/17/2020 | Sold | $1,600,000$1,085/sqft |
Source: Public Record Report a problem | ||
| 11/30/2018 | Sold | $1,600,000$1,085/sqft |
Source: SFAR #476162 Report a problem | ||
Public tax history
| Year | Property taxes | Tax assessment |
|---|---|---|
| 2025 | $15,816 +4.1% | $1,269,000 +3.2% |
| 2024 | $15,198 -4.1% | $1,230,000 -3.9% |
| 2023 | $15,840 +0% | $1,280,000 |
| 2022 | $15,833 -17.2% | $1,280,000 -17.8% |
| 2021 | $19,118 -5.8% | $1,556,400 -4.6% |
| 2020 | $20,299 +3.6% | $1,632,000 +2% |
| 2019 | $19,602 +89.5% | $1,600,000 +91.3% |
| 2018 | $10,344 +4.3% | $836,351 +2% |
| 2017 | $9,922 +1.8% | $819,953 +2% |
| 2016 | $9,749 +1.3% | $803,877 +1.5% |
| 2015 | $9,626 +2.7% | $791,803 +2% |
| 2014 | $9,372 | $776,293 +0.5% |
| 2013 | -- | $772,785 +2% |
| 2012 | -- | $757,633 +2% |
| 2011 | -- | $742,778 +0.8% |
| 2010 | -- | $737,228 -0.2% |
| 2009 | -- | $738,980 +2% |
| 2008 | -- | $724,492 |
Find assessor info on the county website
Neighborhood: Potrero Hill
Nearby homes
- $1,498,0003 bd2 ba-- sqft632 Missouri St #B, San Francisco, CA 94107Sold

- $1,776,9003 bd2 ba1.3k sqft632 Missouri St, San Francisco, CA 94107Off Market
- $1,506,2002 bd2 ba1.3k sqft634 Missouri St APT B, San Francisco, CA 94107Off Market
- $---- bd1 ba-- sqft634 Missouri St APT A, San Francisco, CA 94107Off Market
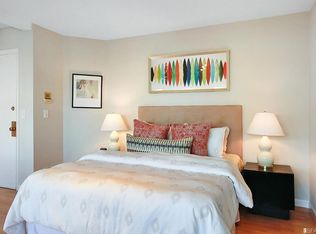
- $1,321,4003 bd2 ba1.2k sqft632 A Missouri St #A, San Francisco, CA 94107Off Market
- $960,3001 bd1 ba655 sqft636 Missouri St, San Francisco, CA 94107Off Market
- $1,089,7002 bd2 ba1.1k sqft630 Missouri St #A, San Francisco, CA 94107Off Market
- $1,081,8002 bd2 ba1.1k sqft630 Missouri St #B, San Francisco, CA 94107Off Market
Nearby schools
GreatSchools rating
- 6/10King (Starr) Elementary SchoolGrades: K-5Distance: 0.4 mi
- 2/10S.F. International High SchoolGrades: 8-12Distance: 0.3 mi
- 4/10O'Connell (John) High SchoolGrades: 9-12Distance: 1 mi


Get pre-qualified for a loan
At Zillow Home Loans, we can pre-qualify you in as little as 5 minutes with no impact to your credit score.An equal housing lender. NMLS #10287.
- California
- San Francisco County
- San Francisco
- 94107
- Potrero Hill
- 634 Missouri St Apartment C
Nearby cities
Nearby neighborhoods
Nearby zip codes
Other San Francisco Topics
