Skip main navigation
Off market
  • $696,300

    634 N 5th St #16, Philadelphia, PA 19123

    3beds
    3,000sqft
    Townhouse
    Built in ----
    -- sqft lot
    $696,300 Zestimate®
    $232/sqft
    $4,534 Estimated rent

    Home value

    $696,300

    $661,000 - $731,000

    $4,534/mo

    Zestimate® history
    Loading
    Loading...

    Owner options

    List your home for rent

    $4,534/mo

    Rent Zestimate®

    Find your next renter with Zillow Rental Manager. Plus, with online applications, you can quickly screen prospective tenants – for free.

    Learn more

    $4,534/mo

    Rent Zestimate®

    Refinance and save

    $4,278/mo

    Est. payment

    Refinancing to a lower rate could help reduce your monthly payments and save thousands over the life of the loan.

    See today's rates

    $4,278/mo

    Est. payment

    Explore your selling options

    Work with a Zillow partner agent

    Leverage their expertise and Zillow's premium Showcase listings to get your home seen by more buyers.

    Get started

    List with your own agent

    Get your home in front of millions of buyers by listing it on Zillow.

    Learn how to do it

    Sell it yourself

    Take full control of how buyers see your home on Zillow by listing For Sale by Owner (FSBO).

    List your home

    What's special

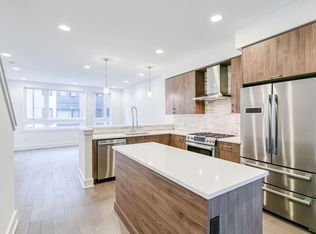
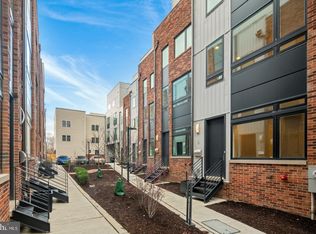
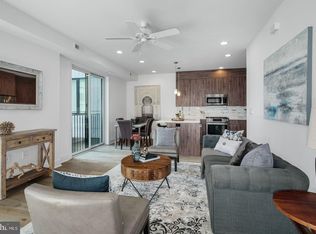
    This breathtaking townhouse is located in a private community in Northern Liberties! Located just off of 5th Street and Fairmount Ave., you will absolutely love this location. Only steps away from all of the great dining, shopping, and entertainment in Northern Liberties while also having easy access to Spring Garden Street, I-95, and Delaware Ave. which make commuting throughout the rest of the city a breeze! Upon entry of the complex is the lovely courtyard with townhouses on each side with their own private garages. Constructed in 2017, you will love the high-end features and modern design seen throughout the community. Upon entry of the townhouse is a living room with wall-to-wall hardwood flooring and also features the washer and dryer. The formal living room is on the second floor of the home and this area can act as a bonus room! Whether it's used as a mud room, home office, play area, or workout area, you will love the versatility this space offers! Take the stairs to the second floor of the home and immediately fall in love with the open concept floor plan that joins the dining room, kitchen, and living room together. The kitchen is absolutely luxurious and includes oversized custom cabinets, quartz countertops, kitchen island, stainless steel appliances (side by side fridge, gas range, dishwasher, and microwave), subway tile backsplash and much more! This kitchen is the ultimate home chef's dream and you will look forward to cooking with a kitchen like this. On the third floor is two spacious bedrooms with the continued hardwood flooring from the previous floor. This floor also includes two full bathrooms that feature gorgeously tiled floors and walls, modern vanities, modern lighting and much more. The fourth floor features the expansive master suite with hardwood floors, large windows, walk-in California closet, and stunning bathroom. The bathroom features gorgeous stone tiling on both the walls and floors, dual vanity, and massive shower stall with dual showerheads. Up the stairs once more is the rooftop deck with breathtaking views of the Philadelphia skyline! The basement of the home is completely finished and can act as a fourth bedroom if needed. This area is large enough to accommodate a sectional with ease so it can also be considered an additional living room! There is a powder room which adds even more functionality to the space as well a large closet which is perfect for storage. In addition to all of the great features throughout the home, there is also a one-car garage! Enjoy the luxury of being able to pull into your garage every night and not have to circle the block looking for parking - an amenity that cannot be understated. This home also includes a full-sized washer and dryer and central AC. Tenants are responsible for activating PECO and PGW accounts. Tenants are responsible for water and sewer usage in addition to rent. Pets under 35 lbs. welcome with additional deposit and $25.00/month pet rent. Application Qualifications: Minimum monthly income 3 times the tenant's portion of the monthly rent, acceptable rental history, acceptable credit history, and acceptable criminal history. More specific information provided with the application.

    This property is off market, which means it's not currently listed for sale or rent on Zillow. This may be different from what's available on other websites or public sources.
    Zillow last checked:

    Listing updated:

    Source: Zillow Rentals

    Facts & features

    Interior

    Bedrooms & bathrooms
    • Bedrooms: 3
    • Bathrooms: 4
    • Full bathrooms: 3
    • 1/2 bathrooms: 1
    Appliances
    • Included: Dryer, Range, Washer
    • Laundry: In Unit
    Features
    • Flooring: Hardwood
    Interior area
    • Total interior livable area: 3,000 sqft

    Property

    Parking
    • Parking features: Attached
    • Has attached garage: Yes
    • Details: Contact manager
    Features
    • Patio & porch: Deck
    • Exterior features: Balcony, Custom Cabinets, Custom Tile Backsplash, Custom Tiled Shower, Modern Kitchen, Quartz Counter Top, Rooftop Deck, Sewage not included in rent, Water not included in rent
    Details
    • Parcel number: 056230032

    Construction

    Type & style
    • Home type: Townhouse
    • Property subtype: Townhouse

    Community & neighborhood

    Location
    • Region: Philadelphia

    HOA & financial

    Other fees
    • Deposit fee: $3,600

    Price history

    DateEventPrice
    3/30/2026Listing removed$3,600$1/sqft
    Source: Zillow Rentals Report a problem
    3/18/2026Listing removed$709,995$237/sqft
    Source: Bright MLS #PAPH2577180 Report a problem
    3/5/2026Price change$3,600-2.7%$1/sqft
    Source: Zillow Rentals Report a problem
    2/25/2026Price change$3,700-2.6%$1/sqft
    Source: Zillow Rentals Report a problem
    2/5/2026Price change$3,800-1.9%$1/sqft
    Source: Zillow Rentals Report a problem
    1/30/2026Price change$709,995-2.1%$237/sqft
    Source: Bright MLS #PAPH2577180 Report a problem
    1/22/2026Listed for sale$725,000+24066.7%$242/sqft
    Source: Bright MLS #PAPH2577180 Report a problem
    1/8/2026Listed for rent$3,875+14%$1/sqft
    Source: Zillow Rentals Report a problem
    10/28/2022Listing removed--
    Source: Zillow Rental Network Premium Report a problem
    10/20/2022Listed for rent$3,400+13.3%$1/sqft
    Source: Zillow Rental Network Premium Report a problem
    12/26/2019Sold$3,000-98.2%$1/sqft
    Source: Agent Provided Report a problem
    12/13/2019Listing removed$3,000$1/sqft
    Source: BMG Philadelphia Report a problem
    12/6/2019Price change$3,000-3.2%$1/sqft
    Source: BMG Philadelphia Report a problem
    10/31/2019Listed for rent$3,100$1/sqft
    Source: Zillow Rental Manager Report a problem
    12/10/2015Sold$166,667$56/sqft
    Source: Public Record Report a problem

    Public tax history

    YearProperty taxesTax assessment
    2025$10,044 +413.2%$717,500 +2.6%
    2024$1,957 $699,000
    2023$1,957 -13.8%$699,000
    2022$2,269 --
    2021$2,269 -74.9%--
    2018$9,029 +472.2%--
    2017$1,578 -68.6%--
    2016$5,026 --

    Find assessor info on the county website

    Neighborhood: Northern Liberties

    Nearby schools

    GreatSchools rating
    Get a cash offer in 3 minutes
    Find out how much your home could sell for in as little as 3 minutes with a no-obligation cash offer.
    Estimated market value
    $696,300
    Get a cash offer in 3 minutes
    Find out how much your home could sell for in as little as 3 minutes with a no-obligation cash offer.
    Estimated market value
    $696,300