Duet-style model 3 bedroom and 3-bathroom listing in a small 2 building development that has most of the benefits of owning a single-family house at a much lower per square foot price; building has no interior units. EV charger ready on panel for owners of electric vehicles. Community has a lengthened private access alley from Modena St with your own rear-load extended single car garage, which has extra space for optional shelving and storage. Too many semi-custom touches to mention, with a large kitchen/pantry, laundry room/mudroom, huge master closet/master suite and oversized front bedrooms and upstairs guest bathroom. LVP flooring throughout with designer-inspired paint, interior, and exterior finishes. Can lighting in all areas. Spacious and carefully manicured front yards with a gated privately fenced sizeable back yard for entire development. 1/4 mile from I-85.
Active
$316,000
634 N Modena St, Gastonia, NC 28054
3beds
1,980sqft
Townhouse
Built in 2026
-- sqft lot
$-- Zestimate®
$160/sqft
$-- HOA
What's special
Lvp flooring throughoutUpstairs guest bathroomOversized front bedrooms
- 18 hours
- 22
- 3
Zillow last checked:
Listing updated:
Listed by:
Nick Huscroft 330-249-3499,
Chosen Realty of NC LLC
Source: Canopy MLS as distributed by MLS GRID,MLS#: 4431220
Facts & features
Interior
Bedrooms & bathrooms
- Bedrooms: 3
- Bathrooms: 3
- Full bathrooms: 2
- 1/2 bathrooms: 1
Primary bedroom
- Features: Ceiling Fan(s), En Suite Bathroom, Walk-In Closet(s)
- Level: Upper
- Area: 256 Square Feet
- Dimensions: 16' 0" X 16' 0"
Bedroom s
- Level: Upper
- Area: 177.14 Square Feet
- Dimensions: 10' 5" X 17' 0"
Bathroom full
- Level: Upper
- Area: 144 Square Feet
- Dimensions: 12' 0" X 12' 0"
Kitchen
- Features: Breakfast Bar, Walk-In Pantry
- Level: Main
- Area: 129.78 Square Feet
- Dimensions: 9' 0" X 14' 5"
Living room
- Features: Open Floorplan
- Level: Main
- Area: 285.88 Square Feet
- Dimensions: 20' 5" X 14' 0"
Heating
- Central, Electric, Forced Air, Heat Pump, Zoned
Cooling
- Central Air, Electric, Heat Pump, Zoned
Appliances
- Included: Bar Fridge, Dishwasher, Disposal, Electric Cooktop, Electric Oven, Electric Range, Induction Cooktop, Microwave, Oven, Plumbed For Ice Maker, Refrigerator
- Laundry: Electric Dryer Hookup, Mud Room, Laundry Room, Lower Level, Main Level, Washer Hookup
Features
- Breakfast Bar, Drop Zone, Open Floorplan, Pantry, Walk-In Closet(s), Walk-In Pantry
- Flooring: Vinyl
- Has basement: No
- Attic: Pull Down Stairs
Interior area
- Total structure area: 1,980
- Total interior livable area: 1,980 sqft
- Finished area above ground: 1,980
- Finished area below ground: 0
Property
Parking
- Total spaces: 3
- Parking features: Driveway, Electric Vehicle Charging Station(s), Attached Garage, Garage Door Opener, Garage Faces Rear, Garage on Main Level
- Attached garage spaces: 1
- Uncovered spaces: 2
Accessibility
- Accessibility features: Two or More Access Exits, Accessible Hallway(s)
Features
- Levels: Two
- Stories: 2
- Entry location: Main
- Patio & porch: Awning(s), Covered, Front Porch
- Exterior features: Rainwater Catchment
- Fencing: Back Yard,Fenced
- Has view: Yes
- View description: City
Lot
- Features: End Unit, Infill Lot, Level, Wooded
Details
- Parcel number: 319036
- Zoning: Residential
- Special conditions: Standard
Construction
Type & style
- Home type: Townhouse
- Property subtype: Townhouse
Materials
- Hardboard Siding, Stone Veneer, Vinyl, Wood
- Foundation: Slab
Condition
- New construction: Yes
- Year built: 2026
Utilities & green energy
- Sewer: Public Sewer
- Water: City, Public
- Utilities for property: Cable Available, Electricity Connected, Wired Internet Available
Community & HOA
Community
- Subdivision: None
Location
- Region: Gastonia
Financial & listing details
- Price per square foot: $160/sqft
- Tax assessed value: $360,000
- Date on market: 10/4/2026
- Electric utility on property: Yes
- Road surface type: Concrete
Estimated market value
Not available
Estimated sales range
Not available
Not available
Price history
| Date | Event | Price |
|---|---|---|
| 10/4/2026 | Listed for sale | $316,000$160/sqft |
Source:  Canopy MLS as distributed by MLS GRID #4431220 Report a problem Canopy MLS as distributed by MLS GRID #4431220 Report a problem | ||
Public tax history
Tax history is unavailable.
Monthly payment
Est. payment
Payment breakdown
Explore the cost of this home by adjusting the details. Changes won't be saved.Climate risks
Neighborhood: 28054
Nearby schools
Schools provided by the listing agent
- Elementary: Woodhill
- Middle: Grier
- High: Ashbrook
Source: Canopy MLS as distributed by MLS GRID. This data may not be complete. We recommend contacting the local school district to confirm school assignments for this home.
Similar homes
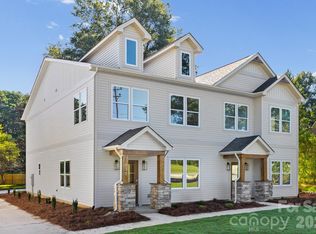
- $306,0003 bd3 ba1.9k sqft630 Modena St, Gastonia, NC 28054New Construction
 MLS ID #4430939, Nick Huscroft, Chosen Realty of NC LLC. Canopy MLS as distributed by MLS GRID
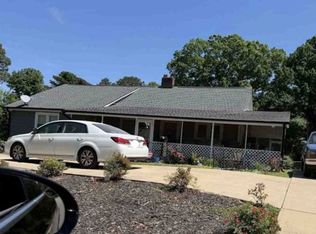
 - $--3 bd2 ba1.8k sqft408 Oakdale St, Gastonia, NC 28054Auction
 Xome
Xome - $275,0003 bd2 ba1.4k sqft2010 Pine Top Dr, Gastonia, NC 28054For Sale
 MLS ID #4427681, Don Gomez, C-A-RE Realty. Canopy MLS as distributed by MLS GRID
 - $330,0003 bd3 ba2.2k sqft407 S South St, Gastonia, NC 28052For Sale
 MLS ID #4429534, Cody Cobb, Jason Mitchell Real Estate. Canopy MLS as distributed by MLS GRID
 - $335,0002 bd2 ba1.6k sqft1630A Union Rd, Gastonia, NC 28054For SaleMLS ID #4431091, Brenda Balla White, Premier South. Canopy MLS as distributed by MLS GRID
- $335,0002 bd2 ba1.6k sqft1678A Union Rd #A, Gastonia, NC 28054For SaleMLS ID #4430646, Brenda Balla White, Premier South. Canopy MLS as distributed by MLS GRID
- $320,0004 bd2 ba1.8k sqft1810 Oak Hollow Rd, Gastonia, NC 28054For SaleMLS ID #4419101, Donna Collier, Carolina Homes Connection, LLC. Canopy MLS as distributed by MLS GRID
- $324,9003 bd3 ba1.6k sqft2130 N New Hope Rd, Gastonia, NC 28054For SaleMLS ID #4388711, Kelsie Blevins, Realty Executives of Hickory. Canopy MLS as distributed by MLS GRID
- $345,0004 bd2 ba2.1k sqft415 W 5th Ave, Gastonia, NC 28052For SaleMLS ID #4429724, Jennifer Bouvier, The J Bouvier Real Estate Group LLC. Canopy MLS as distributed by MLS GRID
- $289,9003 bd3 ba1.7k sqft1057 Bolivia Dr, Gastonia, NC 28054For SaleMLS ID #4420557, Sheila Holloway, ERA Live Moore. Canopy MLS as distributed by MLS GRID
- $288,0003 bd2 ba1.3k sqft2211 Lee St, Gastonia, NC 28054For SaleMLS ID #4427530, Debbie Kiser, Premier South. Canopy MLS as distributed by MLS GRID
- $315,0004 bd3 ba2.2k sqft1512 Buckingham Ave, Gastonia, NC 28054For SaleMLS ID #4357288, Whitney Hunt-Sailors, Opendoor Brokerage LLC. Canopy MLS as distributed by MLS GRID
- $384,9903 bd2 ba1.5k sqft409 Redding St, Gastonia, NC 28054For SaleMLS ID #4400455, Angela Burgess, NorthGroup Real Estate LLC. Canopy MLS as distributed by MLS GRID
- $287,5004 bd3 ba2.1k sqft210 Oakdale St, Gastonia, NC 28054For SaleMLS ID #4388719, Aaron Mighty, Mighty Realty Inc. Canopy MLS as distributed by MLS GRID
- $307,0004 bd3 ba1.7k sqft1716 Timberlane St, Gastonia, NC 28054For SaleMLS ID #4401623, Nakia Walker, Opendoor Brokerage LLC. Canopy MLS as distributed by MLS GRID
- $339,9003 bd2 ba1.7k sqft1254 Churchill Dr, Gastonia, NC 28054For SaleMLS ID #4377477, Logan Andrew, Premier South. Canopy MLS as distributed by MLS GRID
- $339,9993 bd4 ba2.4k sqft521 Moondance Dr, Gastonia, NC 28054For SaleMLS ID #4400244, Tara Higgins, Keller Williams South Park. Canopy MLS as distributed by MLS GRID
- $240,0003 bd1 ba1.2k sqft1435 Green Circle Dr, Gastonia, NC 28054For SaleMLS ID #4426113, Gerty Dagba, NorthGroup Real Estate LLC. Canopy MLS as distributed by MLS GRID
