Skip main navigation
For sale
  • $429,999

    634 N SANTA ANNA --, Mesa, AZ 85201

    3beds
    1,582sqft
    : 
    $2,589/mo
    Get pre-qualified
    Single Family Residence
    Built in 1974
    6,495 Square Feet Lot
    $-- Zestimate®
    $272/sqft
    $-- HOA

    What's special

    Bright inviting layoutNew water heaterMove-in ready interiorGranite countertopsNew double pane windowsWood-tile flooringStainless steel appliances
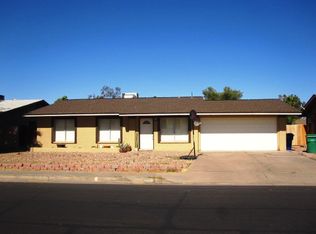
    Don't miss this beautifully updated Mesa home packed with major upgrades that provide comfort, efficiency, and long-term value! The big-ticket items have already been taken care of, including a brand-new roof, new AC, new water heater, new double pane windows, new electrical panel, and new carpet in all bedrooms. Inside, you'll find a bright, inviting layout featuring granite countertops, stainless steel appliances, wood-tile flooring, and a move-in ready interior designed for comfortable everyday living. Perfectly located in the heart of Mesa, you're just minutes from Tempe Marketplace, Mesa Riverview, Sloan Park, with convenient access to Loop 202, Loop 101, and the US-60, making commuting and entertainment a breeze. This is the perfect combination of location, value, and peace of mind
    19 days
    263
    16

    Zillow last checked:

    Listing updated:

    Listed by:

    Antonio Javier Cota Gavarain 602-501-6684,

    Play Realty,

    Pamela C Gabos 602-769-4763,

    Play Realty

    Source: ARMLS,MLS#: 7065338MLS Logo

      Facts & features

      Interior

      Bedrooms & bathrooms
      • Bedrooms: 3
      • Bathrooms: 2
      • Full bathrooms: 2
      Heating
      • Electric
      Cooling
      • Central Air, Ceiling Fan(s), Programmable Thmstat, Wall/Window Unit(s)
      Appliances
      • Included: Dryer, Washer, Reverse Osmosis, Refrigerator, Built-in Microwave, Dishwasher, Disposal, Electric Range, Electric Oven
      • Laundry: Inside
      Features
      • High Speed Internet, Granite Counters, Eat-in Kitchen, Breakfast Bar, Pantry, 3/4 Bath Master Bdrm
      • Flooring: Carpet, Tile
      • Windows: Low Emissivity Windows, Double Pane Windows
      • Has basement: No
      • Number of fireplaces: 1
      • Fireplace features: Wood Burning, Family Room
      Interior area
      • Total structure area: 1,582
      • Total interior livable area: 1,582 sqft

      Property

      Parking
      • Total spaces: 2
      • Parking features: Open
      • Uncovered spaces: 2
      Features
      • Stories: 1
      • Patio & porch: Covered
      • Spa features: None
      • Fencing: Block
      Lot
      • Size: 6,495 Square Feet
      • Features: Dirt Front, Dirt Back, Gravel/Stone Front
      Details
      • Parcel number: 13537078
      • Special conditions: Owner/Agent

      Construction

      Type & style
      • Home type: SingleFamily
      • Architectural style: Contemporary
      • Property subtype: Single Family Residence
      Materials
      • Stucco, Painted, Block
      • Foundation: Block
      • Roof: Composition
      Condition
      • Year built: 1974

      Utilities & green energy

      • Electric: 220 Volts in Kitchen
      • Sewer: Public Sewer
      • Water: City Water
      Green energy
      • Energy efficient items: Solar Panels

      Community & HOA

      Community
      • Features: Near Light Rail Stop, Near Bus Stop, Playground, Biking/Walking Path
      • Subdivision: VILLAGE PARK 1
      HOA
      • Has HOA: No
      • Services included: No Fees
      Location
      • Region: Mesa

      Financial & listing details

      • Price per square foot: $272/sqft
      • Tax assessed value: $309,300
      • Annual tax amount: $797
      • Date on market: 8/14/2026
      • Cumulative days on market: 37 days
      • Listing terms: Cash,Conventional,FHA,VA Loan
      • Ownership: Fee Simple
      • Electric utility on property: Yes

        Estimated market value

        Not available

        Estimated sales range

        Not available

        Not available

        Price history

        DateEventPrice
        8/14/2026Listed for sale$429,999+0%$272/sqft
        Source: ARMLS #7065338 Report a problem
        8/11/2026Listing removed$429,900$272/sqft
        Source: ARMLS #7057306 Report a problem
        8/6/2026Price change$429,900-1.2%$272/sqft
        Source: ARMLS #7057306 Report a problem
        7/23/2026Listed for sale$435,000+81.3%$275/sqft
        Source: ARMLS #7057306 Report a problem
        4/17/2018Sold$239,900$152/sqft
        Source: ARMLS #5724994 Report a problem
        2/17/2018Listed for sale$239,900+28123.5%$152/sqft
        Source: Arizona Home Team, LLC #5724994 Report a problem
        1/18/2012Sold$850-99.6%$1/sqft
        Source: ARMLS #4681204 Report a problem
        2/27/2008Listing removed$207,000$131/sqft
        Source: NCI #2803619 Report a problem
        2/1/2008Listed for sale$207,000$131/sqft
        Source: NCI #2803619 Report a problem

        Public tax history

        YearProperty taxesTax assessment
        2025$792 +7.8%$30,930 -0.4%
        2024$735 +0.3%$31,060 +279.2%
        2023$733 +3.1%$8,191 -60.5%
        2022$711 -1.6%$20,760 +9.8%
        2021$723 +1%$18,900 +6.3%
        2020$716 +4.3%$17,780 +16.1%
        2019$686 $15,320 +14.1%
        2018$686 +2.9%$13,430 +6.2%
        2017$667 +2.3%$12,650 +14.7%
        2016$651 -3.5%$11,030 +11.4%
        2015$675 $9,900 +65%
        2014-- $6,000 +25%
        2013-- $4,800 -20%
        2012-- $6,000 -58%
        2011-- $14,300
        2010-- $14,300
        2009-- $14,300 -14.1%
        2008-- $16,650 +16.4%
        2007-- $14,300 +42.3%
        2006-- $10,050
        2005-- $10,050 +14.2%
        2004-- $8,800
        2003-- $8,800 +16.6%
        2002-- $7,550
        Find assessor info on the county website

        Monthly payment

        Est. payment

        Payment breakdown

        Explore the cost of this home by adjusting the details. Changes won't be saved.
        All calculations are estimates and provided by Zillow, Inc. for informational purposes only. Actual amounts may vary.
        HOA fees may include property taxes on listings classified as Co-Ops. Contact the listing agent and/or owner for fee details.
        See how much you could borrow to make a competitive offer.

        Climate risks

        Neighborhood: Mesa Grande

        Getting around

        58 / 100
        Somewhat Walkable
        46 / 100
        Some Transit
        71 / 100
        Very Bikeable

        Nearby schools

        GreatSchools rating
        Schools provided by the listing agent
        • Elementary: Whittier Elementary School
        • Middle: Carson Junior High School
        • High: McClintock High School
        • District: Mesa Unified District

        Source: ARMLS. This data may not be complete. We recommend contacting the local school district to confirm school assignments for this home.

        A local agent can set up tours, give advice and negotiate with sellers.

        Browse local experts