Skip main navigation
Off market
Street View
  • $308,300

    634 Northland Dr, Hanover, PA 17331

    3beds
    2baths
    1,792sqft
    Condo
    Built in 2003
    -- sqft lot
    $308,300 Zestimate®
    $172/sqft
    $1,972 Estimated rent

    Home value

    $308,300

    $287,000 - $333,000

    $1,972/mo

    Zestimate® history
    Loading
    Loading...

    Owner options

    List your home for rent

    $1,972/mo

    Rent Zestimate®

    Find your next renter with Zillow Rental Manager. Plus, with online applications, you can quickly screen prospective tenants – for free.

    Learn more

    $1,972/mo

    Rent Zestimate®

    Refinance and save

    $2,039/mo

    Est. payment

    Refinancing to a lower rate could help reduce your monthly payments and save thousands over the life of the loan.

    See today's rates

    $2,039/mo

    Est. payment

    Explore your selling options

    Work with a Zillow partner agent

    Leverage their expertise and Zillow's premium Showcase listings to get your home seen by more buyers.

    Get started

    List with your own agent

    Get your home in front of millions of buyers by listing it on Zillow.

    Learn how to do it

    Sell it yourself

    Take full control of how buyers see your home on Zillow by listing For Sale by Owner (FSBO).

    List your home

    What's special

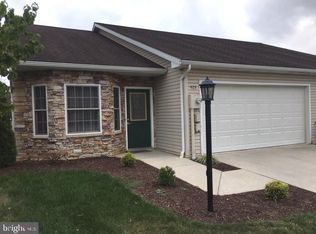
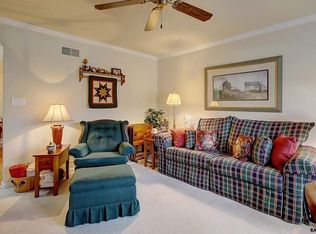
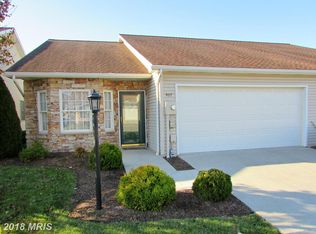
    55+ active adult community condominium has all the amenities to make your life a dream. This newer home features neutral colors, open floor plan, optional sun room, bonus second floor retreat and full sized two car garage. This is convenient and economical living at its best! With low utility bills, this home allows you the flexibility to live the way you choose! It also features access to the neighborhood community center. Shopping, medical facilities and restaurants are nearby. This property features a wide two car driveway, established bedding plants, and decorative faux stone accents. A post lamp sits in the front yard. An all weather door with pretty lead glass window opens into the living room. Living room: 14 x 14: features wall to wall carpeting, bay windows (with privacy shades) provide light while a ceiling fan circulates the air. This space has crown molding. Kitchen: 14 x 20: includes neutral laminate counters, island with breakfast bar, wood cabinets, and easy maintenance neutral vinyl flooring. The GE gas range, GE dishwasher, garbage disposal and GE microwave oven all convey. The double bowl stainless steel sink has a side sprayer. This room has a telephone and cable jack. Upgraded recessed lighting has been installed. Dining area has vinyl flooring and a chandelier. This space opens to the sun room. Laundry room: 5 x 6: has vinyl flooring, a wire shelf and handy pocket door. Optional sun room: 9 x 13: is cozy and situated adjacent to the kitchen. It features sliders opening to the rear patio. This room has immaculate wall to wall carpeting, ceiling fan, and four windows. A powder room is very spacious. It includes easy care vinyl flooring, cultured marble countertop and linen closet. Master Bedroom: 12 x 16: has wall to wall carpeting, two windows, ceiling fan, and three closets! It also boasts a private bath. This room has both cable and phone jacks. Master Bath features vinyl flooring, cultured marble countertop over wood vanity, shower unit and linen closet. Bedroom 2: 11 x 10: has carpeting, a side window, ceiling fan and closet. The bonus second floor includes Bedroom 3 (17 x 13) en suite. Bedroom 3 sits at the top of the carpeted stairs and is fully carpeted. Two windows, a ceiling fan, and enormous walk-in closet make this a great space. The walk-in closet allows access to the attic where the gas fired forced hot air furnace is located. Full bath 2 contains a fiberglass tub/shower unit, cultured marble top over wood vanity, and linen closet. The flooring is vinyl. Two car attached garage: 21 x 19: has an automatic garage door opener, a cabinet for the Ruud 40 gallon hot water heater and storage space. This home is a great 1.5 story floor plan condo in a pretty neighborhood. It has been exceptionally well maintained. Don’t miss this opportunity to live like you deserve! Visitors have access to parking pods throughout the community. Call today for a private viewing!

    This property is off market, which means it's not currently listed for sale or rent on Zillow. This may be different from what's available on other websites or public sources.
    Facts & features

    Interior

    Bedrooms & bathrooms
    • Bedrooms: 3
    • Bathrooms: 2.5
    Interior area
    • Total interior livable area: 1,792 sqft

    Construction

    Type & style
    • Home type: Condo
    Condition
    • Year built: 2003

    Community & neighborhood

    Location
    • Region: Hanover

    Price history

    DateEventPrice
    2/29/2012Listing removed$174,000$97/sqft
    Source: RealEstateShows.com #21108055 Report a problem
    2/11/2012Price change$174,000+2.4%$97/sqft
    Source: RealEstateShows.com #21108055 Report a problem
    1/10/2012Price change$169,900-2.4%$95/sqft
    Source: Prudential Bob Yost Homesale Services #21200405 Report a problem
    10/25/2011Price change$174,000-5.4%$97/sqft
    Source: Prudential Bob Yost Homesale Services #21108055 Report a problem
    7/29/2011Listed for sale$184,000$103/sqft
    Source: Prudential Bob Yost Homesale Services #21108055 Report a problem

    Public tax history

    Tax history is unavailable.

    Neighborhood: 17331

    Nearby schools

    GreatSchools rating
    Schools provided by the listing agent
    • High: Hanover
    • District: Hanover

    Source: The MLS. This data may not be complete. We recommend contacting the local school district to confirm school assignments for this home.

    Get pre-qualified for a loan
    At Zillow Home Loans, we can pre-qualify you in as little as 5 minutes with no impact to your credit score.

    An equal housing lender. NMLS #10287.

    Sell for more on Zillow
    Get a Zillow Showcase℠ listing at no additional cost and you could sell for .
    $308,300
    2% more
    +$6,166
    With Zillow Showcase(estimated)
    $314,466