Check out this year round contemporary 4 bedroom 2 full bath house with 10' lake access permit on Great Sacandaga Lake. Cozy up to the pellet stove in the living room and enjoy the knotty pine cathedral ceiling. The kitchen is a chef's dream with a 6 burner stove, 2 ovens, granite countertops and plenty of counterspace and cupboards plus a pantry. Updates include new sliding glass doors in the living room and dining room. The formal dining room leads to the pressure treated deck. The basement has many extras including a game room, sauna, a shower, workshop and home theater. This house was made for entertaining. The primary bedroom has a wood burning fireplace plus a walk in closet. The primary bathroom is new in 2026. The attached garage can house the toys. The beach permit is a short drive away, and the dock is included in the sale. This property is less than a 5 minute drive to the quaint village of Northville, State Highway 30, Gore Mountain, Oak Mountain and Lapland Lake for skiing. Don't miss this opportunity to see this turn key property.
Active
$495,000
634 Old State Road, Northville, NY 12134
4beds
2,272sqft
Single Family Residence, Residential
Built in 1989
0.69 Acres Lot
$511,000 Zestimate®
$218/sqft
$-- HOA
What's special
Pressure treated deckAttached garageWalk in closetFormal dining roomKnotty pine cathedral ceilingGranite countertopsHome theater
- 8 days |
- 1,515 |
- 112 |
Likely to sell faster than
Zillow last checked:
Listing updated:
Listed by:
Howard Hanna Capital Inc 518-863-8904,
Joanna L Olson 518-461-4294
Source: Global MLS,MLS#: 202622995
Facts & features
Interior
Bedrooms & bathrooms
- Bedrooms: 4
- Bathrooms: 2
- Full bathrooms: 2
Bedroom
- Level: First
Bedroom
- Level: First
Bedroom
- Level: Second
Bedroom
- Level: Second
Dining room
- Level: First
Entry
- Level: First
Game room
- Level: Basement
Kitchen
- Level: First
Living room
- Level: First
Other
- Level: Basement
Other
- Level: Basement
Utility room
- Level: Basement
Heating
- Forced Air, Oil, Pellet Stove
Cooling
- None
Appliances
- Included: Dishwasher, Double Oven, Dryer, Gas Oven, Refrigerator, Washer, Wine Cooler
- Laundry: Laundry Room, Main Level
Features
- High Speed Internet, Ceiling Fan(s), Sauna, Vaulted Ceiling(s), Walk-In Closet(s), Cathedral Ceiling(s), Ceramic Tile Bath, Eat-in Kitchen
- Flooring: Tile, Wood, Laminate
- Doors: Sliding Doors
- Basement: Bilco Doors,Finished,Full,Interior Entry
- Number of fireplaces: 1
- Fireplace features: Bedroom, Living Room, Pellet Stove, Wood Burning
Interior area
- Total structure area: 2,272
- Total interior livable area: 2,272 sqft
- Finished area above ground: 2,272
- Finished area below ground: 900
Video & virtual tour
Property
Parking
- Total spaces: 8
- Parking features: Off Street, Attached, Driveway, Garage Door Opener
- Attached garage spaces: 2
- Has uncovered spaces: Yes
Features
- Entry location: First
- Patio & porch: Pressure Treated Deck, Deck, Patio
- Exterior features: None
- On waterfront: Yes
- Waterfront features: Lake/River Across Rd, Permit Required
- Body of water: Great Sacandaga Lake
Lot
- Size: 0.69 Acres
- Features: Level, Road Frontage, Sloped, Wooded, Landscaped
Details
- Parcel number: 173289 18.65
- Special conditions: Standard
Construction
Type & style
- Home type: SingleFamily
- Architectural style: Contemporary
- Property subtype: Single Family Residence, Residential
Materials
- Wood Siding
- Roof: Asphalt
Condition
- New construction: No
- Year built: 1989
Utilities & green energy
- Sewer: Septic Tank
- Water: Public
- Utilities for property: Cable Connected
Community & HOA
HOA
- Has HOA: No
Location
- Region: Northville
Financial & listing details
- Price per square foot: $218/sqft
- Tax assessed value: $568,378
- Annual tax amount: $8,895
- Date on market: 7/31/2026
Estimated market value
$511,000
$485,000 - $537,000
$3,019/mo
Price history
| Date | Event | Price |
|---|---|---|
| 7/31/2026 | Listed for sale | $495,000$218/sqft |
Source:  Global MLS #202622995 Report a problem Global MLS #202622995 Report a problem | ||
Public tax history
| Year | Property taxes | Tax assessment |
|---|---|---|
| 2025 | -- | $210,300 |
| 2024 | -- | $210,300 |
| 2023 | -- | $210,300 |
| 2022 | -- | $210,300 |
| 2021 | -- | $210,300 |
| 2020 | -- | $210,300 |
| 2019 | -- | $210,300 |
| 2018 | -- | $210,300 |
| 2017 | $6,489 | $210,300 |
| 2016 | -- | $210,300 |
| 2015 | -- | $210,300 |
| 2014 | -- | $210,300 |
| 2013 | -- | $210,300 |
| 2012 | -- | $210,300 |
| 2011 | -- | $210,300 |
| 2010 | -- | $210,300 |
| 2009 | -- | $210,300 |
| 2008 | -- | $210,300 |
| 2007 | -- | $210,300 |
| 2006 | -- | $210,300 |
| 2005 | -- | $210,300 |
| 2004 | -- | $210,300 +74.7% |
| 2003 | -- | $120,400 |
| 2002 | -- | $120,400 |
| 2001 | -- | $120,400 |
| 2000 | -- | $120,400 |
Find assessor info on the county website
Monthly payment
Climate risks
Neighborhood: 12134
Nearby schools
GreatSchools rating
- 4/10Northville Elementary SchoolGrades: PK-5Distance: 0.9 mi
- 7/10Northville High SchoolGrades: 6-12Distance: 0.9 mi
Schools provided by the listing agent
- Elementary: Northville
- High: Northville
Source: Global MLS. This data may not be complete. We recommend contacting the local school district to confirm school assignments for this home.
- $22,162-- bd-- ba-- sqftOld State Rd, Northville, NY 12134Off Market
- $575,8005 bd3 ba3.2k sqft640 Old State Rd, Northville, NY 12134Off Market
- $208,6154 bd3 ba2.3k sqft626 Old State Rd, Northville, NY 12134Off Market
- $208,6154 bd3 ba2.3k sqft626 Old State Rd, Northville, NY 12134Off Market
- $208,6154 bd3 ba2.3k sqft626 Old State Rd, Northville, NY 12134Off Market
- $443,8004 bd3 ba1.7k sqft626 Old State Rd, Northville, NY 12134Off Market
- $620,6004 bd3 ba3.6k sqft616 Old State Rd, Northville, NY 12134Off Market
- $614,5003 bd2 ba1.8k sqft629 Old State Rd, Northville, NY 12134Off Market
A local agent can set up tours, give advice and negotiate with sellers.
Similar homes
- $475,0005 bd2 ba2.4k sqft122 Lincoln Avenue, Northville, NY 12134Active
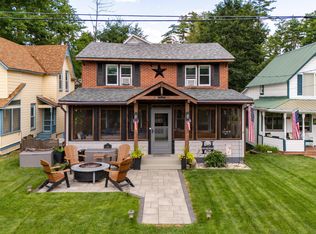 MLS ID #202623123, Chad J Majewski, Listing by: Chad Majewski Real Estate. Global MLS
 - $450,0003 bd2 ba1.7k sqft51 Johnson Road, Edinburg, NY 12134Active
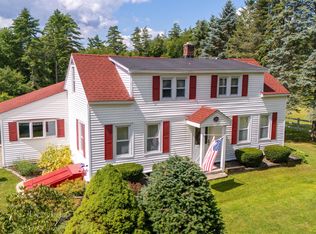 MLS ID #202623044, Joanna L Olson, Listing by: Howard Hanna Capital Inc. Global MLS
 - $499,0004 bd3 ba2.4k sqft137 N Bennett Road, Northville, NY 12134Active
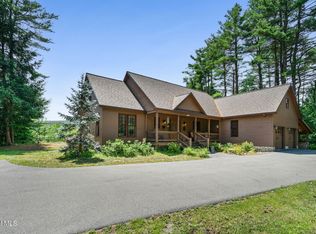 MLS ID #202622620, Katherine K Nestor, Listing by: Romeo Team Realty. Global MLS
 - $369,9004 bd2 ba1.8k sqft134 Lincoln Avenue, Northville, NY 12134Active
 MLS ID #202622555, Joanna L Olson, Listing by: Howard Hanna Capital Inc. Global MLS
 - $400,0003 bd1 ba1.2k sqft112 Gifford Valley Road, Northville, NY 12134ActiveMLS ID #202615206, Melissa Matey, Listing by: Miranda Real Estate Group Inc. Global MLS
- $399,0003 bd2 ba1.5k sqft107 Adirondack Terrace, Northville, NY 12134ActiveMLS ID #202620595, Chad J Majewski, Listing by: Chad Majewski Real Estate. Global MLS
- $324,5002 bd2 ba2k sqft111 Mechanic Street, Northville, NY 12134ActiveMLS ID #202622879, Christine A Gerber, Listing by: Howard Hanna Capital Inc. Global MLS
- $529,0003 bd3 ba1.8k sqft1187 County Highway 126, Amsterdam, NY 12010ActiveMLS ID #202623204, Crystal A Kraak, Listing by: Parlor & Willow Real Estate LLC. Global MLS
- $550,0004 bd2 ba1.3k sqft10 Bullis Road, Northville, NY 12134ActiveMLS ID #202622457, Christian Klueg, Listing by: Howard Hanna Capital Inc. Global MLS
- $525,0003 bd2 ba1.4k sqft1200 Rocky Ridge Road, Amsterdam, NY 12010ActiveMLS ID #202623260, Kelly A Waechter, Listing by: Roohan Realty. Global MLS
- $249,5004 bd2 ba2.2k sqft321 Bridge Street, Northville, NY 12134ActiveMLS ID #202621972, Christian Klueg, Listing by: Howard Hanna Capital Inc. Global MLS
- $249,9003 bd2 ba1.1k sqft122 Hemlock Terrace, Northville, NY 12134ActiveMLS ID #202617720, John G Baker, Listing by: Spinnaker Realty Sales, LLC. Global MLS
- $400,0002 bd2 ba1.1k sqft192 Fox Hill Road, Northville, NY 12134ActiveMLS ID #202622703, Deborah Oare, Listing by: Coldwell Banker Prime Properties. Global MLS
- $429,0004 bd2 ba2.2k sqft1400 New York 30, Wells, NY 12190ActiveMLS ID #202622891, Teresa M Kippen, Listing by: Field Realty. Global MLS
- $499,9003 bd3 ba1.8k sqft851 County Highway 106, Broadalbin, NY 12010ActiveMLS ID #202619197, Anganese Gomez, Listing by: Empire Real Estate Firm LLC. Global MLS
- $499,9003 bd2 ba1.7k sqft738 New York 29, Rock City Falls, NY 12863ActiveMLS ID #202622901, Philip W Wagner, Listing by: Wagner Real Estate Group. Global MLS
- $314,0004 bd2 ba1.9k sqft434 Steele Ave Extension, Gloversville, NY 12078ActiveMLS ID #202623199, Deana Mancini, Listing by: Mohawk Mills Real Estate Group. Global MLS
- $429,0005 bd5 ba3.2k sqft83 Oakland Avenue, Gloversville, NY 12078ActiveMLS ID #202623335, Paige Amsler, Listing by: Crystal Coleman Realty LLC. Global MLS
- $479,9993 bd3 ba1.7k sqft170 Ballou Road, Porter Corners, NY 12859ActiveMLS ID #202622410, Stephen M McCormick, Listing by: Tier One Real Estate Pros LLC. Global MLS
- $519,0003 bd3 ba2k sqft654 County Highway 138, Broadalbin, NY 12025ActiveMLS ID #202617198, Richard E Kaczor, Listing by: Tailored Real Estate Group. Global MLS
