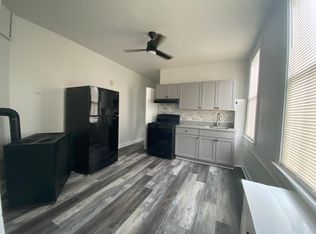
Welcome home to 634 Ontario St! Located just a block or two away and within walking distance to the beautiful Susquehanna River/Chesapeake Bay shore area, the Lockhouse Museum, Water Street Seafood restaurant, the new public boat ramp, and various parks and walking trails! This home sits on a desirable tree lined street in the heart of Havre de Grace with plenty of off-street parking (bring the boat!) and just minutes to Rt. 40 and I-95. This is a must-see unique property that could meet various needs for the new Owners! This home currently functions as two separate units giving the option to live in one and rent the other or it could possibly be converted to a large four bedroom, two full bathroom single family with a huge second floor family room perfect for large families (Buyer to verify the conversion with the City). The main floor unit consists of over 2000 sf including a living room, formal dining room, updated kitchen, den, sunroom, two bedrooms, laundry and full bathroom. The second floor apartment is a two bedroom one bath unit with cathedral ceilings and updated kitchen and bathroom. The main floor kitchen has been fully updated with stainless appliances, butcher block counter tops, luxury vinyl floors, and soft close cabinets/drawers. The bathroom has also been nicely updated. The bedroom closets on the main floor have been lined with cedar. The laundry area is right off the bedroom for added convenience. There is a beautiful, unique original fireplace in the dining room with beautiful wood floors. From the nice size den off the kitchen, step down into the large four season sunroom featuring a bar area and access to the fenced rear/side yard which leads to the garage. The detached garage has a separate studio with private entrance that could meet various needs...office, game room, play area, music room, storage, etc. and has electric and hvac. The oversized garage has electric and lots of shelving that offers tons of storage, as well a storage area above. The large workshop table in the garage conveys. There is a large front porch that wraps around to the right side with lots of room for seating where you can view the Susquehanna River/Chesapeake Bay area and train bridge. The lot is huge for downtown at .25 ac and has a nice vinyl fence perfect for kids and dogs. There is a beautiful Southern Magnolia tree in the backyard that has an official certificate for being the largest in Harford County! From the side of the porch you will see the entrance to the upper apartment which has an updated kitchen and bathroom and dramatic high ceilings in the living room and kitchen. There is a balcony area off the kitchen, two bedrooms and a storage room. You can also access the large, walk-up attic that could be finished for additional space or use as is for more storage. There are so many wonderful things to come see in this home! Put it on your list and imagine the possibilities! One year home warranty provided by the Sellers!
Sold for $480,000
$480,000
634 Ontario St, Havre De Grace, MD 21078
4beds
3,153sqft
Single Family Residence
Built in 1900
0.25 Acres Lot
$492,500 Zestimate®
$152/sqft
$2,649 Estimated rent
Home value
$492,500
$468,000 - $517,000
$2,649/mo
Zestimate® history
Owner options
List your home for rent
$2,649/mo
Rent Zestimate®
Find your next renter with Zillow Rental Manager. Plus, with online applications, you can quickly screen prospective tenants – for free.
$2,649/mo
Rent Zestimate®
Refinance and save
$2,950/mo
Est. payment
Refinancing to a lower rate could help reduce your monthly payments and save thousands over the life of the loan.
$2,950/mo
Est. payment
Explore your selling options
Work with a Zillow partner agent
Leverage their expertise and Zillow's premium Showcase listings to get your home seen by more buyers.
Get startedList with your own agent
Get your home in front of millions of buyers by listing it on Zillow.
Learn how to do itSell it yourself
Take full control of how buyers see your home on Zillow by listing For Sale by Owner (FSBO).
List your homeWhat's special
Zillow last checked:
Listing updated:
Listed by:
Jody Doyle 443-693-2452,
Bangs Real Estate, LLC
Bought with:
Leah Zeman, 645511
Integrity Real Estate
Source: Bright MLS,MLS#: MDHR2034262
Facts & features
Interior
Bedrooms & bathrooms
- Bedrooms: 4
- Bathrooms: 2
- Full bathrooms: 2
- Main level bathrooms: 1
- Main level bedrooms: 2
Rooms
- Room types: Living Room, Dining Room, Bedroom 2, Bedroom 3, Bedroom 4, Kitchen, Den, Bedroom 1, Sun/Florida Room, In-Law/auPair/Suite, Laundry, Bathroom 1, Bathroom 2
Basement
- Area: 800
Heating
- Forced Air, Other, Natural Gas
Cooling
- Central Air, Ductless, Electric
Appliances
- Included: Microwave, Dishwasher, Dryer, Oven/Range - Gas, Range Hood, Refrigerator, Stainless Steel Appliance(s), Washer, Water Heater, Electric Water Heater
- Laundry: Has Laundry, Main Level, Laundry Room, Mud Room
Features
- 2nd Kitchen, Attic, Bar, Breakfast Area, Cedar Closet(s), Ceiling Fan(s), Combination Kitchen/Living, Dining Area, Entry Level Bedroom, Family Room Off Kitchen, Floor Plan - Traditional, Formal/Separate Dining Room, Eat-in Kitchen, Cathedral Ceiling(s)
- Flooring: Carpet, Hardwood, Luxury Vinyl, Wood
- Basement: Unfinished
- Number of fireplaces: 2
- Fireplace features: Brick
Interior area
- Total structure area: 3,953
- Total interior livable area: 3,153 sqft
- Finished area above ground: 3,153
- Finished area below ground: 0
Property
Parking
- Total spaces: 5
- Parking features: Storage, Covered, Garage Door Opener, Detached, Driveway, Off Street
- Garage spaces: 2
- Uncovered spaces: 3
Accessibility
- Accessibility features: None
Features
- Levels: Two
- Stories: 2
- Pool features: None
- Fencing: Partial,Vinyl
- Has view: Yes
- View description: Water
- Has water view: Yes
- Water view: Water
- Waterfront features: River
Lot
- Size: 0.25 Acres
Details
- Additional structures: Above Grade, Below Grade
- Parcel number: 1306019609
- Zoning: R2
- Special conditions: Standard
Construction
Type & style
- Home type: SingleFamily
- Architectural style: Traditional
- Property subtype: Single Family Residence
Materials
- Stone, Vinyl Siding
- Foundation: Stone
- Roof: Architectural Shingle
Condition
- Excellent
- New construction: No
- Year built: 1900
Utilities & green energy
- Electric: 200+ Amp Service
- Sewer: Public Sewer
- Water: Public
Community & HOA
Community
- Subdivision: None Available
HOA
- Has HOA: No
Location
- Region: Havre De Grace
- Municipality: Havre de Grace
Financial & listing details
- Price per square foot: $152/sqft
- Tax assessed value: $184,300
- Annual tax amount: $2,774
- Date on market: 7/31/2024
- Listing agreement: Exclusive Right To Sell
- Inclusions: Workshop Table
- Exclusions: Owner And Tenant Personal Belongings
- Ownership: Fee Simple
Price history
| Date | Event | Price |
|---|---|---|
| 10/4/2024 | Sold | $480,000-8.6%$152/sqft |
Source:  Bright MLS #MDHR2034262 Report a problem Bright MLS #MDHR2034262 Report a problem | ||
| 9/6/2024 | Contingent | $525,000$167/sqft |
Source: Bright MLS #MDHR2034262 Report a problem | ||
| 8/1/2024 | Listed for sale | $525,000$167/sqft |
Source: Bright MLS #MDHR2034262 Report a problem | ||
Public tax history
| Year | Property taxes | Tax assessment |
|---|---|---|
| 2025 | $1,929 -31% | $202,400 +9.8% |
| 2024 | $2,798 +0.9% | $184,300 +0.9% |
| 2023 | $2,774 -39.3% | $182,700 -39.5% |
| 2022 | $4,573 -3% | $302,200 +0.5% |
| 2021 | $4,716 +0.4% | $300,700 +0.5% |
| 2020 | $4,698 +0.5% | $299,133 -0.5% |
| 2019 | $4,674 +0.5% | $300,700 +1.6% |
| 2018 | $4,649 | $296,000 |
| 2017 | $4,649 | $296,000 +5.5% |
| 2016 | -- | $280,600 +2.8% |
| 2015 | -- | $272,900 |
| 2014 | $2,745 | $272,900 |
| 2013 | -- | $272,900 -6.8% |
| 2012 | -- | $292,700 |
| 2011 | -- | $292,700 |
| 2010 | -- | $292,700 -12.8% |
| 2009 | -- | $335,810 +16.9% |
| 2008 | -- | $287,220 +20.4% |
| 2007 | -- | $238,630 +25.6% |
| 2006 | -- | $190,040 +9.8% |
| 2005 | -- | $173,136 +10.8% |
| 2004 | -- | $156,233 +12.1% |
| 2003 | -- | $139,330 +2.5% |
| 2002 | -- | $135,926 +2.6% |
| 2001 | -- | $132,523 |
Find assessor info on the county website
Neighborhood: 21078
Nearby homes
- $366,5004 bd4 ba2k sqft633 Linden Ln, Havre De Grace, MD 21078Off Market
- $--1 bd1 ba-- sqft633 Linden Ln #1, Havre De Grace, MD 21078Off Market
- $570,2004 bd3 ba3k sqft666 Ontario St, Havre De Grace, MD 21078Off Market

- $383,6003 bd2 ba1.8k sqft622 Ontario St, Havre De Grace, MD 21078Off Market
- $191,400-- bd1 ba720 sqft619 Linden Ln, Havre De Grace, MD 21078Off Market
- $---- bd1 ba-- sqft642 N Adams St #B, Havre De Grace, MD 21078Off Market
- $501,100-- bd-- ba3.6k sqft616 Ontario St, Havre De Grace, MD 21078Off Market
- $198,800-- bd1 ba704 sqft630 Linden Ln, Havre De Grace, MD 21078Off Market
Nearby schools
GreatSchools rating
- 6/10Havre De Grace Elementary SchoolGrades: PK-5Distance: 0.8 mi
- 5/10Havre De Grace Middle SchoolGrades: 6-8Distance: 0.7 mi
- 6/10Havre De Grace High SchoolGrades: 9-12Distance: 0.7 mi
Schools provided by the listing agent
- Elementary: Meadowvale
- Middle: Havre De Grace
- High: Havre De Grace
- District: Harford County Public Schools
Source: Bright MLS. This data may not be complete. We recommend contacting the local school district to confirm school assignments for this home.
Get a cash offer in 3 minutes
Find out how much your home could sell for in as little as 3 minutes with a no-obligation cash offer.
Estimated market value
$492,500
Get a cash offer in 3 minutes
Find out how much your home could sell for in as little as 3 minutes with a no-obligation cash offer.
Estimated market value
$492,500
- Maryland
- Harford County
- Havre de Grace
- 21078
- 634 Ontario St
Nearby cities
Nearby zip codes
Other Havre de Grace Topics
