Welcome to 634 Overlook Drive located in the desirable Brandywine Chase Community an exceptional architectural gem nestled on a quiet street in the sought-after Brandywine Chase Community. Located in West Whiteland Township and offering the highly regarded West Chester Area School District with low taxes, this beautifully renovated home combines distinctive design, modern finishes, and effortless one-level living. From the moment you enter, the thoughtfully designed interior makes a lasting impression. The spacious living room showcases a striking stone fireplace, beautiful oak floors that have been sealed to preserve their natural warmth, and a dramatic reclaimed redwood feature wall that brings rich texture and character to the space. The reclaimed redwood continues into the sophisticated kitchen, where it is beautifully complemented by slate flooring. Sleek white cabinetry creates a clean, contemporary aesthetic, while classic subway tile adds timeless appeal. Designed with both beauty and function in mind, the dramatic redwood wall cleverly conceals vertical storage and incorporates the home's impressive cooking area, complete with a modern Bosch electric range top and dual Bosch wall ovens. Bathed in natural light, the dining room features a skylight, creating an inviting setting for everyday meals and entertaining. The slate flooring flows seamlessly into the adjacent family room, where two sliding doors, provide an wonderful of natural light and open directly to the private patio and picturesque back yard. The private primary suite offers a peaceful retreat and the features include its own private entrance, a convenient pass-through closet, reclaimed oak flooring, and a beautifully appointed primary bath. The spa-inspired bath features porcelain tile reminiscent of honed travertine, sleek modern fixtures, and a striking freestanding soaking tub. The modern flush mount door leads to the full basement which provides exceptional flexibility and is currently utilized as a home gym, laundry area, storage, and craft/work space, offering plenty of room to accommodate your individual needs and lifestyle. Outside, the spacious ¾-acre setting provides a wonderful sense of privacy while remaining exceptionally convenient to everyday amenities. The Blue Ribbon School, Mary C. Howse Elementary is located directly behind the neighborhood. Main Street at Exton, Exton Train Station, Whole Foods, downtown West Chester, Brandywine Square Shopping Center and Wegmans are within minutes of this home. Centrally located to Routes 100, 30, and 322, the Pennsylvania Turnpike, This is a rare opportunity to own a thoughtfully renovated home where distinctive architecture, modern design, privacy, and convenience come together beautifully. Come experience the exceptional character of 634 Overlook Drive for yourself!
Under contract
$599,000
634 Overlook Dr, Downingtown, PA 19335
3beds
1,821sqft
Single Family Residence
Built in 1955
0.77 Acres Lot
$658,600 Zestimate®
$329/sqft
$-- HOA
What's special
Effortless one-level livingPrivate patioSophisticated kitchenClassic subway tileStriking freestanding soaking tubQuiet streetSleek white cabinetry
- 6 days
- 1,303
- 80
Likely to sell faster than
Zillow last checked:
Listing updated:
Listed by:
Patty Dunn 610-203-2883,
EXP Realty, LLC 8883977352,
Co-Listing Agent: Maura Grady 484-354-5071,
EXP Realty, LLC
Source: Bright MLS,MLS#: PACT2136112
Facts & features
Interior
Bedrooms & bathrooms
- Bedrooms: 3
- Bathrooms: 2
- Full bathrooms: 2
- Main level bathrooms: 2
- Main level bedrooms: 3
Rooms
- Room types: Living Room, Dining Room, Kitchen, Family Room, Great Room, Laundry
Dining room
- Level: Main
Family room
- Level: Main
Great room
- Level: Lower
Kitchen
- Level: Main
Laundry
- Level: Lower
Living room
- Level: Main
Heating
- Heat Pump, Oil
Cooling
- Central Air, Electric
Appliances
- Included: Cooktop, Dishwasher, Dryer, Microwave, Washer, Electric Water Heater
- Laundry: In Basement, Laundry Room
Features
- Soaking Tub, Bathroom - Stall Shower, Breakfast Area, Built-in Features, Combination Kitchen/Dining, Entry Level Bedroom, Family Room Off Kitchen, Kitchen - Galley, Recessed Lighting
- Flooring: Wood
- Basement: Full,Partially Finished
- Number of fireplaces: 1
- Fireplace features: Stone
Interior area
- Total structure area: 1,821
- Total interior livable area: 1,821 sqft
- Finished area above ground: 1,821
- Finished area below ground: 0
Property
Parking
- Parking features: Driveway
- Has uncovered spaces: Yes
Accessibility
- Accessibility features: None
Features
- Levels: One
- Stories: 1
- Patio & porch: Patio
- Exterior features: Lighting, Play Equipment
- Pool features: None
- Fencing: Picket,Wood
- Has view: Yes
- View description: Garden
Lot
- Size: 0.77 Acres
- Features: Level
Details
- Additional structures: Above Grade, Below Grade, Outbuilding
- Parcel number: 4108 0043
- Zoning: R1
- Special conditions: Standard
Construction
Type & style
- Home type: SingleFamily
- Architectural style: Ranch/Rambler
- Property subtype: Single Family Residence
Materials
- Vinyl Siding
- Foundation: Block
- Roof: Asphalt,Shingle
Condition
- New construction: No
- Year built: 1955
- Major remodel year: 2015
Utilities & green energy
- Electric: 150 Amps
- Sewer: Public Sewer
- Water: Public, Well
- Utilities for property: Cable, Fiber Optic
Community & HOA
Community
- Subdivision: Brandywine Chase
HOA
- Has HOA: No
Location
- Region: Downingtown
- Municipality: WEST WHITELAND TWP
Financial & listing details
- Price per square foot: $329/sqft
- Tax assessed value: $163,650
- Annual tax amount: $4,377
- Date on market: 9/24/2026
- Listing agreement: Exclusive Right To Sell
- Listing terms: Cash,Conventional,VA Loan
- Inclusions: Lg Washer / Dryer, Kitchen Aid Refrigerator, Tv In Sunroom, Treadmill, Swing Set, Network Equipment, Outdoor Cameras, And Doorbell All In As-is Condition
- Exclusions: Chest Freezer In Basement, And Basement Free-standing Storage Shelves
- Ownership: Fee Simple
Estimated market value
$658,600
$626,000 - $698,000
$2,977/mo
Price history
| Date | Event | Price |
|---|---|---|
| 9/29/2026 | Contingent | $599,000$329/sqft |
Source:  Bright MLS #PACT2136112 Report a problem Bright MLS #PACT2136112 Report a problem | ||
| 9/24/2026 | Listed for sale | $599,000+34.6%$329/sqft |
Source: Bright MLS #PACT2136112 Report a problem | ||
| 9/25/2020 | Sold | $445,000-5.3%$244/sqft |
Source: Public Record Report a problem | ||
| 7/28/2020 | Pending sale | $469,999$258/sqft |
Source: BHHS Fox & Roach-Bryn Mawr #PACT504956 Report a problem | ||
| 5/2/2020 | Listed for sale | $469,999+54.1%$258/sqft |
Source: BHHS Fox & Roach-Bryn Mawr #PACT504956 Report a problem | ||
| 7/24/2015 | Sold | $305,000$167/sqft |
Source: Public Record Report a problem | ||
Public tax history
| Year | Property taxes | Tax assessment |
|---|---|---|
| 2026 | $4,999 +2.2% | $163,650 |
| 2025 | $4,892 +2.1% | $163,650 |
| 2024 | $4,792 +5.7% | $163,650 |
| 2023 | $4,533 | $163,650 |
| 2022 | $4,533 +1.4% | $163,650 |
| 2021 | $4,472 +127.4% | $163,650 |
| 2020 | $1,967 -54.4% | $163,650 |
| 2019 | $4,314 +2.3% | $163,650 |
| 2018 | $4,218 +9899.1% | $163,650 |
| 2017 | $42 -98.8% | $163,650 |
| 2016 | $3,637 | $163,650 +0.5% |
| 2015 | $3,637 | $162,910 |
| 2014 | $3,637 | $162,910 |
| 2013 | -- | $162,910 |
| 2012 | -- | $162,910 |
| 2011 | -- | $162,910 |
| 2010 | -- | $162,910 |
| 2009 | -- | $162,910 |
| 2008 | -- | $162,910 |
| 2007 | -- | $162,910 |
| 2006 | -- | $162,910 |
| 2005 | -- | $162,910 |
| 2004 | -- | $162,910 |
| 2003 | -- | $162,910 |
| 2000 | -- | $162,910 |
Find assessor info on the county website
Monthly payment
Est. payment
Payment breakdown
Explore the cost of this home by adjusting the details. Changes won't be saved.Climate risks
Neighborhood: 19335
Nearby schools
Schools provided by the listing agent
- District: West Chester Area
Source: Bright MLS. This data may not be complete. We recommend contacting the local school district to confirm school assignments for this home.
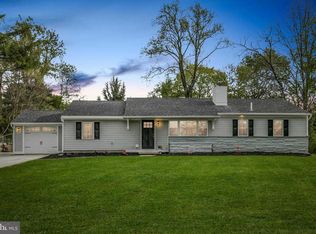

Similar homes
- $575,0004 bd3 ba1.6k sqft1285 Belmont Ave, West Chester, PA 19380For Sale

 MLS ID #PACT2134932, Mr. Matthew Fetick, EXP Realty, LLC. Bright MLS
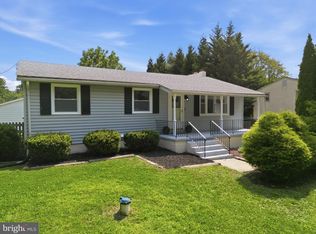
 - $589,9004 bd2 ba2.1k sqft497 Stewart Dr, West Chester, PA 19380For Sale
 MLS ID #PACT2135912, Adrienne Leigh, Real of Pennsylvania. Bright MLS
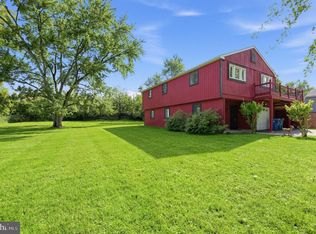
 - $625,0003 bd4 ba2.2k sqft1451 Grove Ave, West Chester, PA 19380For Sale
 MLS ID #PACT2133620, Kyle McKnett, Long & Foster Real Estate, Inc.. Bright MLS
 - $600,0003 bd3 ba1.9k sqft301 S Concord Rd, West Chester, PA 19382For Sale
 MLS ID #PACT2136540, Ryan Petrucci, RE/MAX Main Line - Devon. Bright MLS
 - $495,5004 bd2 ba1.3k sqft1016 W Boot Rd, Downingtown, PA 19335For SaleMLS ID #PACT2132782, Denise Aster, Keller Williams Real Estate -Exton. Bright MLS
- $625,0004 bd4 ba1.6k sqft502 Saint Annes Ln, Exton, PA 19341For SaleMLS ID #PACT2136424, R. Kit Anstey, BHHS Fox & Roach-West Chester. Bright MLS
- $600,0004 bd3 ba2.1k sqft1038 Phoenixville Pike, West Chester, PA 19380For SaleMLS ID #PACT2134232, Tom Toole III, RE/MAX Main Line-West Chester. Bright MLS
- $585,0003 bd2 ba2.2k sqft314 Colonial Dr, Exton, PA 19341For SaleMLS ID #PACT2135622, Daniel Beirne, Open Door Brokerage, LLC. Bright MLS
- $615,0003 bd1 ba1.7k sqft331 Quarry Ln, Exton, PA 19341For SaleMLS ID #PACT2134290, Stacy Cassidy, White Robbins Property Management. Bright MLS
- $599,9004 bd2 ba1.9k sqft704 Timber Ln, West Chester, PA 19380For SaleMLS ID #PACT2133738, Priscilla Gibson, Coldwell Banker Realty. Bright MLS
- $499,0003 bd3 ba1.7k sqft1312 Rhode Island Cir, Downingtown, PA 19335For SaleMLS ID #PACT2135870, Molly Caso, VRA Realty. Bright MLS
- $500,0003 bd2 ba2.4k sqft4813 Horseshoe Pike, Downingtown, PA 19335For SaleMLS ID #PACT2132524, Josh Rorke, Real of Pennsylvania. Bright MLS
- $395,0003 bd2 ba1.4k sqft729 Timber Ln, West Chester, PA 19380For SaleMLS ID #PACT2136734, Cj Stein, Keller Williams Real Estate -Exton. Bright MLS
- $649,9004 bd3 ba2.1k sqft829 Frank Rd, West Chester, PA 19380For SaleMLS ID #PACT2134184, Pat Harvey, RE/MAX Town & Country. Bright MLS
- $565,0004 bd2 ba2.3k sqft1551 Conestoga Rd, Chester Springs, PA 19425For SaleMLS ID #PACT2132088, Kathy Cicala, RE/MAX Main Line-Kimberton. Bright MLS
- $500,0002 bd2 ba1.9k sqft1392 E Boot Rd, West Chester, PA 19380For SaleMLS ID #PACT2135942, Susan Murphy, Long & Foster Real Estate, Inc.. Bright MLS
- $495,0003 bd2 ba1.3k sqft1411 Merion Ter, West Chester, PA 19380For SaleMLS ID #PACT2135504, Michael Ciunci, KW Greater West Chester. Bright MLS
