**SELLER OFFERING 10K IN CONCESSIONS TOWARD CLOSING COSTS, PREPAIDS, LENDER BUY DOWN OR UPGRADES** Skip All The Others and Look No Further! This beautiful corner lot home has so much to offer and so many features you won't find in new construction in Wyndemere. Before you even step inside, you'll appreciate the advantages over new construction beginning with extra exterior features such as underground sprinkler system, wrap-around guttering, insulated overhead garage door, privacy-fenced back yard, garage door lift, and finished garage. But wait! There's so much more inside with beautiful vinyl flooring in common areas and fresh neutral paint throughout with high ceilings. Immediately you'll notice the contemporary kitchen equipped with quartz countertops, large farm sink, walk-in pantry, free-standing chef's gas stove, microwave, stainless steel dishwasher, and upscale fixtures. Spacious island breakfast bar makes entertaining a breeze! Master suite retreat includes luxurious walk-in shower, double vanity that the other homes miss, and the walk-in closet of your dreams! Remember to look up at the modern ceiling fans throughout and no need to buy window blinds; they're already here! Other amenities include outdoor storage shed, smart house capabilities, and covered back patio. Oh and did we mention Veterans Park with splash pad and pond is just a short walk away! Only 2 minutes to Newcastle Elementary and 4 minutes to I44 makes an easy commute to anywhere. Don't bother with brand new when all the features in this one is waiting for you! Put this one first and end your search!
Sold for $269,900
$269,900
634 Park Place Dr, Newcastle, OK 73065
4beds
1,889sqft
Single Family Residence
Built in 2024
8,102 Square Feet Lot
$271,300 Zestimate®
$143/sqft
$1,973 Estimated rent
Home value
$271,300
$255,000 - $288,000
$1,973/mo
Zestimate® history
Owner options
List your home for rent
$1,973/mo
Rent Zestimate®
Find your next renter with Zillow Rental Manager. Plus, with online applications, you can quickly screen prospective tenants – for free.
$1,973/mo
Rent Zestimate®
Refinance and save
$1,471/mo
Est. payment
Refinancing to a lower rate could help reduce your monthly payments and save thousands over the life of the loan.
$1,471/mo
Est. payment
Explore your selling options
Work with a Zillow partner agent
Leverage their expertise and Zillow's premium Showcase listings to get your home seen by more buyers.
Get startedList with your own agent
Get your home in front of millions of buyers by listing it on Zillow.
Learn how to do itSell it yourself
Take full control of how buyers see your home on Zillow by listing For Sale by Owner (FSBO).
List your homeWhat's special
Outdoor storage shedContemporary kitchenUpscale fixturesWalk-in closetFresh neutral paint throughoutUnderground sprinkler systemCorner lot home
Zillow last checked:
Listing updated:
Listed by:
James Teague 405-343-2449,
Independent Realty of Oklahoma
Bought with:
Ronnie Maynard, 81831
Coldwell Banker Heart of OK
Ronnie Maynard, 81831
Coldwell Banker Heart of OK
Source: MLSOK/OKCMAR as distributed by MLS GRID,MLS#: 1216467
Facts & features
Interior
Bedrooms & bathrooms
- Bedrooms: 4
- Bathrooms: 2
- Full bathrooms: 2
Primary bedroom
- Description: Ceiling Fan,Double Vanities,Shower,Walk In Closet
- Area: 208 Square Feet
- Dimensions: 16 x 13
Bedroom
- Area: 120 Square Feet
- Dimensions: 10 x 12
Bedroom
- Area: 144 Square Feet
- Dimensions: 12 x 12
Bedroom
- Area: 144 Square Feet
- Dimensions: 12 x 12
Dining room
- Description: Breakfast Bar,Eating Space,Living/Dining
- Area: 132 Square Feet
- Dimensions: 12 x 11
Kitchen
- Description: Island,Kitchen,Pantry
- Area: 140 Square Feet
- Dimensions: 14 x 10
Living room
- Description: Ceiling Fan
- Area: 288 Square Feet
- Dimensions: 16 x 18
Heating
- Has Heating (Unspecified Type)
Cooling
- Has cooling: Yes
Appliances
- Included: Dishwasher, Disposal, Microwave, Warming Drawer, Water Heater, Free-Standing Electric Oven, Free-Standing Gas Range
- Laundry: Laundry Room
Features
- Paint Woodwork
- Flooring: Carpet, Vinyl
- Windows: Window Treatments, Double Pane Windows
- Has fireplace: No
- Fireplace features: None
Interior area
- Total structure area: 1,889
- Total interior livable area: 1,889 sqft
Property
Parking
- Total spaces: 2
- Parking features: Concrete
- Garage spaces: 2
Features
- Levels: One
- Stories: 1
- Patio & porch: Patio, Porch
- Exterior features: Rain Gutters
- Fencing: Wood
Lot
- Size: 8,102 Square Feet
- Features: Corner Lot
Details
- Additional structures: Outbuilding
- Parcel number: 634NONEParkPlace73065
- Special conditions: None
Construction
Type & style
- Home type: SingleFamily
- Architectural style: Traditional
- Property subtype: Single Family Residence
Materials
- Brick & Frame
- Foundation: Slab
- Roof: Composition
Condition
- Year built: 2024
Utilities & green energy
- Utilities for property: Cable Available, Public
Community & HOA
HOA
- Has HOA: Yes
- Services included: Common Area Maintenance
- HOA fee: $150 annually
Location
- Region: Newcastle
Financial & listing details
- Price per square foot: $143/sqft
- Annual tax amount: $3,361
- Date on market: 2/28/2026
- Electric utility on property: Yes
Price history
| Date | Event | Price |
|---|---|---|
| 6/30/2026 | Sold | $269,900-3.6%$143/sqft |
Source:  MLSOK/OKCMAR as distributed by MLS GRID #1216467 Report a problem MLSOK/OKCMAR as distributed by MLS GRID #1216467 Report a problem | ||
| 6/23/2026 | Pending sale | $280,000$148/sqft |
Source: MLSOK/OKCMAR as distributed by MLS GRID #1216467 Report a problem | ||
| 3/28/2026 | Price change | $280,000-3.4%$148/sqft |
Source: MLSOK/OKCMAR as distributed by MLS GRID #1216467 Report a problem | ||
| 2/28/2026 | Listed for sale | $290,000+2.5%$154/sqft |
Source: MLSOK/OKCMAR as distributed by MLS GRID #1216467 Report a problem | ||
| 5/17/2024 | Listing removed | $282,840$150/sqft |
Source:  DR Horton Report a problem DR Horton Report a problem | ||
| 5/8/2024 | Price change | $282,840+0.3%$150/sqft |
Source: DR Horton Report a problem | ||
| 5/5/2024 | Price change | $281,990+2.2%$149/sqft |
Source: DR Horton Report a problem | ||
| 4/25/2024 | Price change | $275,990+2.6%$146/sqft |
Source: DR Horton Report a problem | ||
| 4/4/2024 | Price change | $268,990-2.5%$142/sqft |
Source: DR Horton Report a problem | ||
| 3/5/2024 | Listed for sale | $275,990$146/sqft |
Source: DR Horton Report a problem | ||
Public tax history
Tax history is unavailable.
Neighborhood: 73065
Nearby homes
- $281,1003 bd2 ba1.8k sqft605 Saint James Pl, Newcastle, OK 73065Off Market

- $308,2005 bd3 ba2.7k sqft601 Saint James Pl, Newcastle, OK 73065Off Market
- $338,2005 bd3 ba2.7k sqft521 Saint James Pl, Newcastle, OK 73065Off Market
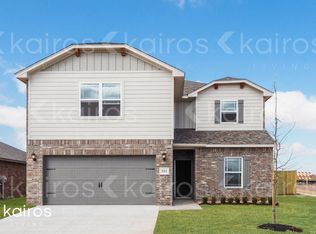
- $283,3004 bd2 ba1.8k sqft585 Park Place Dr, Newcastle, OK 73065Off Market
- $286,3005 bd2 ba1.9k sqft556 Park Place Dr, Newcastle, OK 73065Off Market
- $322,8005 bd3 ba2.7k sqft617 Saint James Pl, Newcastle, OK 73065Off Market
- $247,0003 bd2 ba1.4k sqft435 Park Place Dr, Newcastle, OK 73065Sold
- $259,9903 bd2 ba1.5k sqft722 Park Pl, Newcastle, OK 73065Sold
Nearby schools
GreatSchools rating
- 6/10Newcastle Elementary SchoolGrades: 2-5Distance: 0.5 mi
- 6/10Newcastle Middle SchoolGrades: 6-8Distance: 1.2 mi
- 7/10Newcastle High SchoolGrades: 9-12Distance: 0.8 mi
Schools provided by the listing agent
- Elementary: Newcastle ES
- Middle: Newcastle MS
- High: Newcastle HS
Source: MLSOK/OKCMAR as distributed by MLS GRID. This data may not be complete. We recommend contacting the local school district to confirm school assignments for this home.
Get a cash offer in 3 minutes
Find out how much your home could sell for in as little as 3 minutes with a no-obligation cash offer.
Estimated market value
$271,300
Get a cash offer in 3 minutes
Find out how much your home could sell for in as little as 3 minutes with a no-obligation cash offer.
Estimated market value
$271,300
- Oklahoma
- McClain County
- Newcastle
- 73065
- 634 Park Place Dr
Nearby cities
Nearby zip codes
Other Newcastle Topics
