Skip main navigation
Sold for $945,000
  • $945,000

    634 Patrice Dr SE, Leesburg, VA 20175

    4beds
    3,688sqft
    Single Family Residence
    Built in 1996
    0.27 Acres Lot
    $968,700 Zestimate®
    $256/sqft
    $4,678 Estimated rent

    Home value

    $968,700

    $920,000 - $1.02M

    $4,678/mo

    Zestimate® history
    Loading
    Loading...

    Owner options

    List your home for rent

    $4,678/mo

    Rent Zestimate®

    Find your next renter with Zillow Rental Manager. Plus, with online applications, you can quickly screen prospective tenants – for free.

    Learn more

    $4,678/mo

    Rent Zestimate®

    Refinance and save

    $5,931/mo

    Est. payment

    Refinancing to a lower rate could help reduce your monthly payments and save thousands over the life of the loan.

    See today's rates

    $5,931/mo

    Est. payment

    Explore your selling options

    Work with a Zillow partner agent

    Leverage their expertise and Zillow's premium Showcase listings to get your home seen by more buyers.

    Get started

    List with your own agent

    Get your home in front of millions of buyers by listing it on Zillow.

    Learn how to do it

    Sell it yourself

    Take full control of how buyers see your home on Zillow by listing For Sale by Owner (FSBO).

    List your home

    What's special

    Private home officeKoi pondCozy fireplaceFinished lower levelRec roomUpdated hall bathUpdated en-suite bathroom
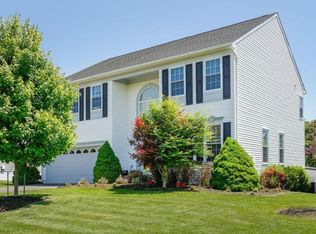
    Welcome to 634 Patrice Drive SE, a beautifully maintained and thoughtfully updated home located in the highly desirable Kincaid Forest community of Leesburg. Set on over a quarter-acre lot, this charming property has been lovingly cared for by its current owners for the past 21 years and offers both indoor comfort and outdoor tranquility. The exterior is a true retreat, featuring meticulous landscaping, a fully fenced backyard, a peaceful screened-in porch, and a koi pond that brings a calming presence to the space—yes, the fish do convey. Whether you're sipping coffee on the porch or enjoying a summer evening by the pond, the outdoor space is perfect for relaxation or entertaining. Step inside to a warm and welcoming foyer. To the left, you'll find a private home office and a convenient half bath. To the right, a formal sitting room opens into a spacious dining area, ideal for gatherings. The heart of the home lies just beyond—a stunning, fully remodeled kitchen (2022) featuring quartz countertops, new appliances, custom cabinetry, and a built-in coffee bar with its own direct water line. The open-concept layout flows seamlessly into the large living room, complete with a cozy fireplace, making it a perfect space to entertain or simply unwind. Upstairs, the oversized primary suite offers a peaceful retreat with an updated en-suite bathroom. Three additional bedrooms are generously sized and share an updated hall bath, providing comfort and flexibility for family or guests. The finished lower level adds even more living space, with a rec room, home gym, full bathroom, and a large storage area—ready to customize to suit your needs. This home is truly move-in ready, with fresh paint throughout and an extensive list of upgrades over the years. Major improvements include: a brand new HVAC system and water heater (2024), energy-efficient windows (2017), a new furnace (2015), and a durable architectural shingle roof (2015). All these updates and more are documented and available in the MLS. Homes like this don't come along often—where every detail has been thoughtfully maintained and every space invites you to feel at home. Don’t miss your chance to make this one yours.

    Zillow last checked:

    Listing updated:

    Listed by:

    Rebecca Haughian 304-616-0130,

    Redfin Corporation,

    Co-Listing Agent: Allison Welch Taylor 703-595-3846,

    Redfin Corporation

    Bought with:

    Theo Daubresse

    KW United

    Source: Bright MLS,MLS#: VALO2105920MLS Logo

    Facts & features

    Interior

    Bedrooms & bathrooms
    • Bedrooms: 4
    • Bathrooms: 4
    • Full bathrooms: 3
    • 1/2 bathrooms: 1
    • Main level bathrooms: 1
    Basement
    • Area: 1100
    Heating
    • Forced Air, Natural Gas
    Cooling
    • Central Air, Electric
    Appliances
    • Included: Microwave, Dryer, Washer, Dishwasher, Disposal, Humidifier, Refrigerator, Ice Maker, Oven, Gas Water Heater
    • Laundry: Has Laundry
    Features
    • Ceiling Fan(s), Dining Area, Family Room Off Kitchen, Primary Bath(s)
    • Flooring: Carpet, Luxury Vinyl
    • Windows: Window Treatments
    • Basement: Interior Entry,Heated
    • Number of fireplaces: 1
    • Fireplace features: Screen, Gas/Propane
    Interior area
    • Total structure area: 3,688
    • Total interior livable area: 3,688 sqft
    • Finished area above ground: 2,588
    • Finished area below ground: 1,100

    Property

    Parking
    • Total spaces: 2
    • Parking features: Covered, Garage Door Opener, Attached
    • Attached garage spaces: 2
    Accessibility
    • Accessibility features: None
    Features
    • Levels: Three
    • Stories: 3
    • Pool features: Community
    Lot
    • Size: 0.27 Acres
    Details
    • Additional structures: Above Grade, Below Grade
    • Parcel number: 190102792000
    • Zoning: LB:PRN
    • Special conditions: Standard

    Construction

    Type & style
    • Home type: SingleFamily
    • Architectural style: Colonial
    • Property subtype: Single Family Residence
    Materials
    • Vinyl Siding
    • Foundation: Permanent
    Condition
    • New construction: No
    • Year built: 1996

    Utilities & green energy

    • Sewer: Public Sewer
    • Water: Public

    Community & HOA

    Community
    • Subdivision: Kincaid Forest
    HOA
    • Has HOA: Yes
    • Amenities included: Common Grounds, Clubhouse, Community Center, Jogging Path, Pool, Tot Lots/Playground, Tennis Court(s)
    • Services included: Common Area Maintenance, Management, Pool(s), Recreation Facility, Snow Removal, Trash
    • HOA fee: $79 monthly
    • HOA name: KINCAID FOREST
    Location
    • Region: Leesburg

    Financial & listing details

    • Price per square foot: $256/sqft
    • Tax assessed value: $868,230
    • Annual tax amount: $8,405
    • Date on market: 9/8/2025
    • Listing agreement: Exclusive Right To Sell
    • Ownership: Fee Simple

    Price history

    DateEventPrice
    10/17/2025Sold$945,000+1.1%$256/sqft
    Source: Bright MLS #VALO2105920 Report a problem
    9/16/2025Pending sale$935,000$254/sqft
    Source: Bright MLS #VALO2105920 Report a problem
    9/9/2025Contingent$935,000$254/sqft
    Source: Bright MLS #VALO2105920 Report a problem
    9/8/2025Listed for sale$935,000+65.5%$254/sqft
    Source: Bright MLS #VALO2105920 Report a problem
    4/12/2006Sold$565,000+14.1%$153/sqft
    Source: Public Record Report a problem
    7/28/2004Sold$495,000+114%$134/sqft
    Source: Public Record Report a problem
    12/23/1996Sold$231,350$63/sqft
    Source: Public Record Report a problem

    Public tax history

    YearProperty taxesTax assessment
    2025$6,989 +0.2%$868,230 +7.7%
    2024$6,975 +7.5%$806,390 +8.7%
    2023$6,489 +0.4%$741,590 +2.1%
    2022$6,465 +4.4%$726,410 +15%
    2021$6,191 +4.1%$631,730 +9.9%
    2020$5,950 -15.1%$574,870 +1.1%
    2019$7,008 +17.1%$568,360 +3.1%
    2018$5,984 +2.2%$551,520 +5.9%
    2017$5,858 +528.9%$520,680 +3.3%
    2016$931 $503,990 +44.5%
    2015$931 +4%$348,760 +6%
    2014$895 -83.5%$329,130 +10.3%
    2013$5,443 $298,530
    2012-- --
    2011-- --
    2010-- --
    2009-- $461,900 -12.6%
    2008-- $528,500 -3%
    2007-- $544,900 -5.6%
    2006-- $577,500 +16%
    2005-- $498,000
    2004-- $498,000 +32.2%
    2003-- $376,700 +11.1%
    2002-- $339,100 +21.2%
    2001-- $279,900
    Find assessor info on the county website

    Neighborhood: 20175

    Nearby schools

    GreatSchools rating
    Schools provided by the listing agent
    • Elementary: Cool Spring
    • High: Heritage
    • District: Loudoun County Public Schools

    Source: Bright MLS. This data may not be complete. We recommend contacting the local school district to confirm school assignments for this home.

    Get a cash offer in 3 minutes
    Find out how much your home could sell for in as little as 3 minutes with a no-obligation cash offer.
    Estimated market value
    $968,700
    Get a cash offer in 3 minutes
    Find out how much your home could sell for in as little as 3 minutes with a no-obligation cash offer.
    Estimated market value
    $968,700