Skip main navigation
Sold for $735,000
  • $735,000

    634 Peace Chance Dr, Havre De Grace, MD 21078

    5beds
    3,667sqft
    Single Family Residence
    Built in 2021
    9,940 Square Feet Lot
    $753,100 Zestimate®
    $200/sqft
    $4,265 Estimated rent

    Home value

    $753,100

    $715,000 - $791,000

    $4,265/mo

    Zestimate® history
    Loading
    Loading...

    Owner options

    List your home for rent

    $4,265/mo

    Rent Zestimate®

    Find your next renter with Zillow Rental Manager. Plus, with online applications, you can quickly screen prospective tenants – for free.

    Learn more

    $4,265/mo

    Rent Zestimate®

    Refinance and save

    $4,796/mo

    Est. payment

    Refinancing to a lower rate could help reduce your monthly payments and save thousands over the life of the loan.

    See today's rates

    $4,796/mo

    Est. payment

    Explore your selling options

    Work with a Zillow partner agent

    Leverage their expertise and Zillow's premium Showcase listings to get your home seen by more buyers.

    Get started

    List with your own agent

    Get your home in front of millions of buyers by listing it on Zillow.

    Learn how to do it

    Sell it yourself

    Take full control of how buyers see your home on Zillow by listing For Sale by Owner (FSBO).

    List your home

    What's special

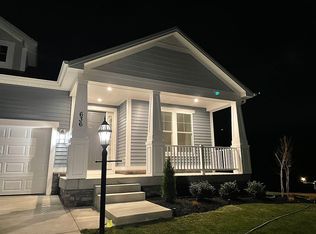
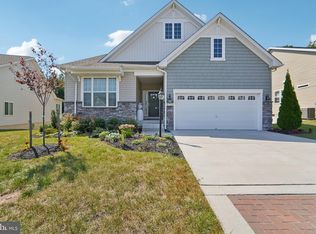
    Welcome to this absolutely incredible, built in 2019, 5 bedroom, 3.5 bath house on what I believe is one of the best lots in Bulle Rock! This home sits in the back of the community with an open space next door and backs to woods, and a pond. Enjoy the many amenities that the Bulle Rock community has to offer including community pool, restaurant, golf, lounge, etc. This house has a three car garage and a large driveway. Park and make your way up to the large covered front porch. Entering brings you to a main level covered in luxury vinyl plank flooring with an office to the left and a hallway with a main floor powder room that opens up into a completely open floor plan with a living room with gas fireplace to the left and a massive gourmet kitchen to the right. This chefs kitchen comes with a massive granite island, granite countertops, backsplash, all stainless appliances including wall ovens, and a walk in pantry. The kitchen overlooks a dining area which sits in a brightly lit sunroom area overlooking the rear woods and yard beyond. A door off of this area takes you to a covered rear deck with ceiling fans that has steps down to the large rear paver courtyard below. Inside of the walled courtyard is a grilling area, built in fire pit and hot tub, along with tons of room for relaxing and entertaining. Taking the stairs up to the second floor brings you to a second open area living room, along with a laundry room with cabinetry and lvp flooring for easy access, a full bath with tub/shower combo, two bedrooms, including a third that's been converted into a walk in closet and a large owners suite. The owners suite has tray ceilings, a large modern full bath with soaking tub, stand up shower, and double vanity, and a walk in closet (the sellers took a wall down to join the walk in closet to the fourth bedroom to make it a massive walk in closet. This can easily be converted back to make a 5 bedroom house). The finished basement has another full bath and bedroom with walk in closet, as well as a living area, and a large room that has been framed out and could easily be finished, as well as a large storage room with mechanicals including the tankless hot water heater for unlimited hot water. Doors off of the finished basement lead out into the large rear courtyard. This home is a dream, is modern and basically all new. It is move in ready and waiting for you!

    Zillow last checked:

    Listing updated:

    Listed by:

    Daniel McGhee 410-652-6003,

    Homeowners Real Estate

    Bought with:

    CHRISTY ADKINS, 658432

    Coldwell Banker Realty

    Source: Bright MLS,MLS#: MDHR2032878MLS Logo

    Facts & features

    Interior

    Bedrooms & bathrooms
    • Bedrooms: 5
    • Bathrooms: 4
    • Full bathrooms: 3
    • 1/2 bathrooms: 1
    • Main level bathrooms: 1
    Basement
    • Area: 1254
    Heating
    • Central, Electric
    Cooling
    • Central Air, Electric
    Appliances
    • Included: Gas Water Heater
    Features
    • Basement: Finished
    • Number of fireplaces: 1
    Interior area
    • Total structure area: 3,981
    • Total interior livable area: 3,667 sqft
    • Finished area above ground: 2,727
    • Finished area below ground: 940

    Property

    Parking
    • Total spaces: 3
    • Parking features: Garage Faces Front, Attached
    • Attached garage spaces: 3
    Accessibility
    • Accessibility features: None
    Features
    • Levels: Three
    • Stories: 3
    • Pool features: Community
    Lot
    • Size: 9,940 Square Feet
    Details
    • Additional structures: Above Grade, Below Grade
    • Parcel number: 1306397586
    • Zoning: R2
    • Special conditions: Standard

    Construction

    Type & style
    • Home type: SingleFamily
    • Architectural style: Colonial
    • Property subtype: Single Family Residence
    Materials
    • Mixed
    • Foundation: Permanent
    Condition
    • New construction: No
    • Year built: 2021

    Utilities & green energy

    • Sewer: Public Sewer
    • Water: Public

    Community & HOA

    Community
    • Subdivision: Bulle Rock
    HOA
    • Has HOA: Yes
    • HOA fee: $350 monthly
    Location
    • Region: Havre De Grace
    • Municipality: Havre de Grace

    Financial & listing details

    • Price per square foot: $200/sqft
    • Tax assessed value: $549,000
    • Annual tax amount: $8,335
    • Date on market: 6/21/2024
    • Listing agreement: Exclusive Right To Sell
    • Ownership: Fee Simple

    Price history

    DateEventPrice
    7/26/2024Sold$735,000-3.9%$200/sqft
    Source: Bright MLS #MDHR2032878 Report a problem
    6/27/2024Pending sale$765,000$209/sqft
    Source: Bright MLS #MDHR2032878 Report a problem
    6/27/2024Listing removed--
    Source: Bright MLS #MDHR2032878 Report a problem
    6/21/2024Listed for sale$765,000+31.9%$209/sqft
    Source: Bright MLS #MDHR2032878 Report a problem
    3/30/2021Sold$580,030$158/sqft
    Source: Public Record Report a problem

    Public tax history

    YearProperty taxesTax assessment
    2025$5,548 -33.4%$582,000 +6%
    2024$8,335 $549,000
    2023$8,335 $549,000
    2022$8,335 -10.9%$549,000 -8%
    2021$9,356 +674.6%$596,600 +675.8%
    2020$1,208 +20.2%$76,900 -14.4%
    2019$1,005 +25.2%$89,800 +75.7%
    2018$803 $51,100
    2017$803 $51,100
    2016-- $51,100
    2015-- $51,100
    2014-- $51,100
    2013-- $51,100
    Find assessor info on the county website

    Neighborhood: 21078

    Nearby schools

    GreatSchools rating
    Schools provided by the listing agent
    • District: Harford County Public Schools

    Source: Bright MLS. This data may not be complete. We recommend contacting the local school district to confirm school assignments for this home.

    Get a cash offer in 3 minutes
    Find out how much your home could sell for in as little as 3 minutes with a no-obligation cash offer.
    Estimated market value
    $753,100
    Get a cash offer in 3 minutes
    Find out how much your home could sell for in as little as 3 minutes with a no-obligation cash offer.
    Estimated market value
    $753,100