Skip main navigation
Sold for $489,000
  • $489,000

    634 Pine Slope Road, Idaho Springs, CO 80452

    3beds
    1,626sqft
    Single Family Residence
    Built in 1912
    4,750 Square Feet Lot
    $489,000 Zestimate®
    $301/sqft
    $3,033 Estimated rent

    Home value

    $489,000

    Estimated sales range

    Not available

    $3,033/mo

    Zestimate® history
    Loading
    Loading...

    Owner options

    List your home for rent

    $3,033/mo

    Rent Zestimate®

    Find your next renter with Zillow Rental Manager. Plus, with online applications, you can quickly screen prospective tenants – for free.

    Learn more

    $3,033/mo

    Rent Zestimate®

    Refinance and save

    $2,802/mo

    Est. payment

    Refinancing to a lower rate could help reduce your monthly payments and save thousands over the life of the loan.

    See today's rates

    $2,802/mo

    Est. payment

    Explore your selling options

    Work with a Zillow partner agent

    Leverage their expertise and Zillow's premium Showcase listings to get your home seen by more buyers.

    Get started

    List with your own agent

    Get your home in front of millions of buyers by listing it on Zillow.

    Learn how to do it

    Sell it yourself

    Take full control of how buyers see your home on Zillow by listing For Sale by Owner (FSBO).

    List your home

    What's special

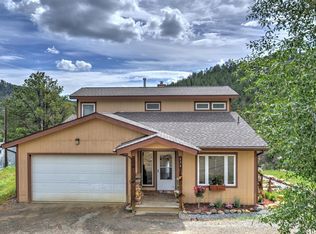
    Experience the ultimate Colorado lifestyle in this elegantly updated mountain home, perched above the valley with dramatic views of the mountians and historic Idaho Springs. The thoughtful floor plan centers around a cozy stone fireplace and features gleaming oak floors, fresh paint, and updated windows throughout. In the kitchen, find updated cabinetry, granite counters, and a stainless-steel & black appliance package, all opening to an expansive covered porch perfect for morning coffee. The main level hosts the primary bedroom with private deck access, alongside a bathroom beautifully renovated with custom tile and modern fixtures. A versatile secondary bedroom currently serves as a bunk room but is ideal for a home office. The lower level offers a private guest suite complete with a kitchenette, dining area, updated full bath, and a bedroom with French doors overlooking the valley. This level also includes a large, heated enclosed porch for additional guests, a private deck, and a side-yard fire pit for evening gatherings. Adventure is literally at your doorstep; located just 50 feet from hiking and mountain biking trails, you are also minutes from the Virginia Canyon Mountain Bike Park, rafting, zip-lining, and the new Idaho Springs gondola. Motorized enthusiasts can explore hundreds of miles of nearby forest service trails, while the historic Georgetown Loop Railroad and Indian Hot Springs offer a slower pace. Perfectly situated for commuters and skiers alike, you are just 35 minutes from Denver, 25 minutes from Loveland Ski Area, and within 90 minutes of seven world-class resorts. After a day on the slopes or exploring local brewpubs and Central City casinos, return to this quiet, private retreat that serves as the definitive gateway to the Rockies. Call for your private tour today!

    Zillow last checked:

    Listing updated:

    Listed by:

    Joshua Spinner 303-825-2626 JOSHUASPINNER@GMAIL.COM,

    Clear Creek Realty Colorado LLC

    Bought with:

    Jason Reed, 100083759

    Dakota Property Management LLC

    Source: REcolorado as distributed by MLS GRID,MLS#: 9719106MLS Logo

    Facts & features

    Interior

    Bedrooms & bathrooms
    • Bedrooms: 3
    • Bathrooms: 2
    • Full bathrooms: 1
    • 3/4 bathrooms: 1
    • Main level bathrooms: 1
    • Main level bedrooms: 2
    Bedroom
    • Description: Opens To The Deck
    • Features: Primary Suite
    • Level: Main
    • Area: 135 Square Feet
    • Dimensions: 9 x 15
    Bedroom
    • Description: No Closet
    • Level: Main
    • Area: 88 Square Feet
    • Dimensions: 11 x 8
    Bedroom
    • Description: French Doors
    • Level: Basement
    • Area: 90 Square Feet
    • Dimensions: 9 x 10
    Bathroom
    • Description: Updated With Custom Tile
    • Level: Main
    • Area: 40 Square Feet
    • Dimensions: 10 x 4
    Bathroom
    • Description: Updated Full Bathroom
    • Level: Basement
    • Area: 55 Square Feet
    • Dimensions: 5 x 11
    Dining room
    • Description: Large Room With Kitchenette
    • Level: Basement
    • Area: 252 Square Feet
    • Dimensions: 14 x 18
    Family room
    • Description: Sunny Enclosed Multi-Purpose Room
    • Level: Basement
    • Area: 252 Square Feet
    • Dimensions: 9 x 28
    Kitchen
    • Description: Updated, Sunny & Opens To Deck
    • Level: Main
    • Area: 169 Square Feet
    • Dimensions: 13 x 13
    Living room
    • Description: Bright And Open With A Stone Fireplace
    • Level: Main
    • Area: 195 Square Feet
    • Dimensions: 15 x 13
    Heating
    • Forced Air, Heat Pump
    Cooling
    • Air Conditioning-Room
    Appliances
    • Included: Dishwasher, Disposal, Dryer, Microwave, Range, Refrigerator, Washer
    • Laundry: In Unit
    Features
    • Ceiling Fan(s), Eat-in Kitchen, Entrance Foyer, Granite Counters, High Speed Internet, Stone Counters, Tile Counters
    • Flooring: Carpet, Laminate, Tile, Wood
    • Windows: Double Pane Windows
    • Basement: Daylight,Exterior Entry,Finished,Full,Walk-Out Access
    • Number of fireplaces: 1
    • Fireplace features: Living Room
    • Furnished: Yes
    Interior area
    • Total structure area: 1,626
    • Total interior livable area: 1,626 sqft
    • Finished area above ground: 802
    • Finished area below ground: 824

    Property

    Parking
    • Total spaces: 2
    • Details: Off Street Spaces: 2
    Features
    • Levels: Two
    • Stories: 2
    • Entry location: Ground
    • Patio & porch: Covered, Deck, Front Porch
    • Exterior features: Fire Pit, Private Yard
    • Fencing: None
    • Has view: Yes
    • View description: City, Meadow, Mountain(s), Valley
    Lot
    • Size: 4,750 Square Feet
    • Features: Many Trees, Near Public Transit, Near Ski Area, Sloped
    • Residential vegetation: Aspen, Grassed, Natural State, Wooded, Thinned, Xeriscaping
    Details
    • Parcel number: 196101201006
    • Zoning: Residential
    • Special conditions: Standard

    Construction

    Type & style
    • Home type: SingleFamily
    • Architectural style: Bungalow,Chalet,Cottage,Mountain Contemporary,Traditional,Victorian
    • Property subtype: Single Family Residence
    Materials
    • Frame, Stone
    • Roof: Metal
    Condition
    • Updated/Remodeled
    • Year built: 1912
    Details
    • Builder model: Valley View

    Utilities & green energy

    • Electric: 220 Volts
    • Sewer: Public Sewer
    • Water: Public
    • Utilities for property: Cable Available, Electricity Connected, Internet Access (Wired), Natural Gas Connected, Phone Available

    Community & HOA

    Community
    • Subdivision: Pine Slope
    HOA
    • Has HOA: No
    Location
    • Region: Idaho Springs

    Financial & listing details

    • Price per square foot: $301/sqft
    • Tax assessed value: $264,110
    • Annual tax amount: $1,743
    • Date on market: 5/8/2026
    • Listing terms: 1031 Exchange,Cash,Conventional,FHA,USDA Loan,VA Loan
    • Exclusions: None. All Personal Belongings And Furniture Are Included At A Value Of Zero Dollars And Will Not Be Removed.
    • Ownership: Individual
    • Electric utility on property: Yes
    • Road surface type: Gravel

    Price history

    DateEventPrice
    7/17/2026Sold$489,000-2%$301/sqft
    Source: REcolorado as distributed by MLS GRID #9719106 Report a problem
    6/18/2026Pending sale$499,000$307/sqft
    Source: REcolorado as distributed by MLS GRID #9719106 Report a problem
    6/16/2026Listed for sale$499,000$307/sqft
    Source: REcolorado as distributed by MLS GRID #9719106 Report a problem
    6/5/2026Pending sale$499,000$307/sqft
    Source: REcolorado as distributed by MLS GRID #9719106 Report a problem
    6/2/2026Price change$499,000-9.3%$307/sqft
    Source: REcolorado as distributed by MLS GRID #9719106 Report a problem
    5/7/2026Listed for sale$550,000+274.1%$338/sqft
    Source: REcolorado as distributed by MLS GRID #9719106 Report a problem
    1/3/2012Sold$147,000-5.7%$90/sqft
    Source: Public Record Report a problem
    10/22/2011Pending sale$155,900$96/sqft
    Source: Colorado Investors Real Estate Services LLC #1015611 Report a problem
    10/11/2011Listed for sale$155,900-4.9%$96/sqft
    Source: Colorado Investors Real Estate Services LLC #1015611 Report a problem
    8/19/2011Listing removed$163,900$101/sqft
    Source: Colorado Investors Real Estate Services LLC #1015611 Report a problem
    7/31/2011Pending sale$163,900$101/sqft
    Source: Colorado Investors Real Estate Services LLC #1015611 Report a problem
    7/9/2011Listed for sale$163,900-38.7%$101/sqft
    Source: Colorado Investors Real Estate Services LLC #1015611 Report a problem
    10/3/2005Sold$267,500$165/sqft
    Source: Public Record Report a problem

    Public tax history

    YearProperty taxesTax assessment
    2024$1,320 -3.6%$17,690 -14%
    2023$1,369 -0.5%$20,570 +12.8%
    2022$1,375 $18,230 -2.8%
    2021-- $18,760 +18.1%
    2020$1,096 +0.3%$15,880
    2019$1,092 $15,880 +39.4%
    2018$1,092 +43.6%$11,390
    2017$760 $11,390 -5.1%
    2016-- $12,000
    2015-- $12,000 +0.7%
    2014-- $11,920
    2013-- $11,920 -28.1%
    2012-- $16,580
    2011-- $16,580 -12.8%
    2010-- $19,010
    2009$1,291 $19,010
    Find assessor info on the county website

    Neighborhood: 80452

    Nearby schools

    GreatSchools rating
    Schools provided by the listing agent
    • Elementary: Carlson
    • Middle: Clear Creek
    • High: Clear Creek
    • District: Clear Creek RE-1

    Source: REcolorado as distributed by MLS GRID. This data may not be complete. We recommend contacting the local school district to confirm school assignments for this home.

    Get pre-qualified for a loan
    At Zillow Home Loans, we can pre-qualify you in as little as 5 minutes with no impact to your credit score.

    An equal housing lender. NMLS #10287.