Skip main navigation
Sold for $2,775,000
  • $2,775,000

    634 Pine St, Philadelphia, PA 19106

    5beds
    5,241sqft
    Townhouse
    Built in 1910
    2,538 Square Feet Lot
    $3,019,000 Zestimate®
    $529/sqft
    $6,762 Estimated rent

    Home value

    $3,019,000

    $2.75M - $3.35M

    $6,762/mo

    Zestimate® history
    Loading
    Loading...

    Owner options

    List your home for rent

    $6,762/mo

    Rent Zestimate®

    Find your next renter with Zillow Rental Manager. Plus, with online applications, you can quickly screen prospective tenants – for free.

    Learn more

    $6,762/mo

    Rent Zestimate®

    Refinance and save

    $16,830/mo

    Est. payment

    Refinancing to a lower rate could help reduce your monthly payments and save thousands over the life of the loan.

    See today's rates

    $16,830/mo

    Est. payment

    Explore your selling options

    Work with a Zillow partner agent

    Leverage their expertise and Zillow's premium Showcase listings to get your home seen by more buyers.

    Get started

    List with your own agent

    Get your home in front of millions of buyers by listing it on Zillow.

    Learn how to do it

    Sell it yourself

    Take full control of how buyers see your home on Zillow by listing For Sale by Owner (FSBO).

    List your home

    What's special

    Extra storage spaceEmtek hardwareBeautiful quartz countersQuartz countertopLow maintenanceFinished living spaceHalf bath
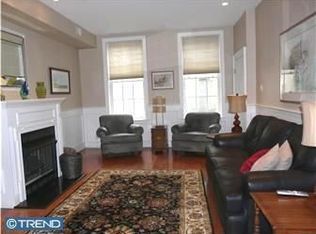
    Top to bottom, Fully remodeled in 2017, 5 Bedroom/ 5 full+2 half Bath home in historic and sought-after Society Hill. 141 feet back to front, this street to street double lot allows for you to have a private, detached, covered 2-car garage with remote operated door. Garage has second level for extra storage space and is equipped with plumbing, electric and ethernet capabilities with income potential if you desired to build out an apartment. Between the home and garage is a 2-tiered outdoor courtyard with 2 gas lines for grill and heater and bordered by two custom brick walls. 5,200+ sqft of finished living space, this meticulously thought out floor plan has kitchen, powder room and 2 living spaces on the main level, owner's suite, laundry room and second bedroom with en-suite bathroom on 2nd floor, and 3 bedrooms and bathrooms on 3rd floor (1 currently used as a gym). There is also a fully finished basement with large living area, half bath, home theater set up, 2 walk out doors and is fully french drained with sump pump. This home has a chef's kitchen equipped with plenty of storage space inside the solid wood cabinets, has beautiful quartz counters with sink with Grohe faucet, and hand painted tile backsplash, and a 9+ foot island with quartz countertop and second sink with Grohe faucet. The kitchen boasts stainless steel appliances that include a Wolf double oven, Wolf gas range and hood, Miele dishwasher with auto opening to dry, built in drawer microwave, and Sub-zero french door fridge. Upstairs, the primary suite has Chamfered ceilings, a spacious walk-in closet with island dresser, and the primary bath is fully marbled with 2 sinks with Brizo faucets, makeup counter, private toilet room and steam shower with shower guard glass. Main features of the home include 3/4" solid quarter and rift white oak floors, 7' ,1-3/4" solid doors throughout with Emtek hardware, custom finished closets and Carrera marble walled bathrooms. Additional upgraded features include, integrated Sonos controlled speakers throughout home, Rukus Wi-Fi waps with a mesh network so there is no loss of signal, and full burglar and monitored smoke alarms. Utilities are high efficiency with many perks. There are 4 zones of HVAC, 1 per floor, all connectable and controlled through Honeywell app, a hot water loop for faster hot water throughout the home and cast iron drains and copper pipes. With easy roof access from the house, the TPO roof is highly durable, low maintenance and energy efficient. You will be hard pressed to find a better home with all the creature comforts and amenities that 634 Pine Street has to offer. Don't miss out and set up a showing today!

    Zillow last checked:

    Listing updated:

    Listed by:

    Matthew Romano 215-929-3388,

    Caliber Realty, LLC

    Bought with:

    Matthew Romano, RM425632

    Delphi Property Group, LLC

    Source: Bright MLS,MLS#: PAPH2293960MLS Logo

    Facts & features

    Interior

    Bedrooms & bathrooms
    • Bedrooms: 5
    • Bathrooms: 7
    • Full bathrooms: 5
    • 1/2 bathrooms: 2
    • Main level bathrooms: 1
    Basement
    • Area: 1239
    Heating
    • Forced Air, Radiant, Central, Natural Gas
    Cooling
    • Central Air, Electric
    Appliances
    • Included: Oven/Range - Gas, Range Hood, Stainless Steel Appliance(s), Dryer, Gas Water Heater, Water Heater
    • Laundry: Upper Level
    Features
    • Combination Kitchen/Dining, Kitchen Island, Recessed Lighting, Sound System, Walk-In Closet(s)
    • Flooring: Hardwood, Wood
    • Basement: Finished,Walk-Out Access,Water Proofing System,Sump Pump
    • Has fireplace: No
    Interior area
    • Total structure area: 5,241
    • Total interior livable area: 5,241 sqft
    • Finished area above ground: 4,002
    • Finished area below ground: 1,239

    Property

    Parking
    • Total spaces: 2
    • Parking features: Storage, Covered, Garage Faces Rear, Garage Door Opener, Detached
    • Garage spaces: 2
    Accessibility
    • Accessibility features: 2+ Access Exits, Accessible Doors, Accessible Hallway(s)
    Features
    • Levels: Four
    • Stories: 4
    • Pool features: None
    • Fencing: Masonry/Stone
    Lot
    • Size: 2,538 sqft
    • Dimensions: 18.00 x 141.00
    Details
    • Additional structures: Above Grade, Below Grade
    • Parcel number: 051193300
    • Zoning: RSA5
    • Special conditions: Standard

    Construction

    Type & style
    • Home type: Townhouse
    • Architectural style: Straight Thru,Colonial
    • Property subtype: Townhouse
    Materials
    • Masonry
    • Foundation: Slab
    • Roof: Other
    Condition
    • New construction: No
    • Year built: 1910
    • Major remodel year: 2017

    Utilities & green energy

    • Sewer: Public Sewer
    • Water: Public

    Community & neighborhood

    Security
    • Security features: Carbon Monoxide Detector(s), Monitored, Security System, Smoke Detector(s)
    Location
    • Region: Philadelphia
    • Subdivision: Society Hill
    • Municipality: PHILADELPHIA

    Other

    Other facts
    • Listing agreement: Exclusive Right To Sell
    • Ownership: Fee Simple

    Price history

    DateEventPrice
    5/1/2024Sold$2,775,000-7.3%$529/sqft
    Source: Bright MLS #PAPH2293960 Report a problem
    3/6/2024Pending sale$2,995,000$571/sqft
    Source: Bright MLS #PAPH2293960 Report a problem
    11/18/2023Listed for sale$2,995,000+149.6%$571/sqft
    Source: Bright MLS #PAPH2293960 Report a problem
    7/5/2016Sold$1,200,000$229/sqft
    Source: Public Record Report a problem

    Public tax history

    YearProperty taxesTax assessment
    2025$37,184 +88.8%$2,656,400 +23.9%
    2024$19,695 $2,144,800
    2023$19,695 +13.5%$2,144,800
    2022$17,359 --
    2021$17,359 -28%--
    2018$24,100 +43.5%--
    2017$16,798 -81.1%--
    2016$88,916 +598%--
    2015$12,738 --
    2014$12,738 +4.5%$910,000 +686.4%
    2012$12,194 $115,712
    2011-- $115,712
    2010-- $115,712
    2009-- $115,712
    2008-- $115,712
    2007-- $115,712 +7.5%
    2006-- $107,648
    2005-- $107,648
    2004-- $107,648 +10%
    2003-- $97,856 +52.9%
    2002-- $64,000
    2000-- $64,000
    1999-- $64,000

    Find assessor info on the county website

    Neighborhood: Society Hill

    Nearby schools

    GreatSchools rating
    Schools provided by the listing agent
    • High: Franklin Benjamin
    • District: The School District Of Philadelphia

    Source: Bright MLS. This data may not be complete. We recommend contacting the local school district to confirm school assignments for this home.

    Get a cash offer in 3 minutes
    Find out how much your home could sell for in as little as 3 minutes with a no-obligation cash offer.
    Estimated market value
    $3,019,000
    Get a cash offer in 3 minutes
    Find out how much your home could sell for in as little as 3 minutes with a no-obligation cash offer.
    Estimated market value
    $3,019,000