Skip main navigation
Sold for $340,000
  • $340,000

    634 Pondside Ln #L-0191, Lebanon, PA 17042

    2beds
    1,785sqft
    Single Family Residence
    Built in 1993
    0.25 Acres Lot
    $374,900 Zestimate®
    $190/sqft
    $1,670 Estimated rent

    Home value

    $374,900

    $356,000 - $394,000

    $1,670/mo

    Zestimate® history
    Loading
    Loading...

    Owner options

    List your home for rent

    $1,670/mo

    Rent Zestimate®

    Find your next renter with Zillow Rental Manager. Plus, with online applications, you can quickly screen prospective tenants – for free.

    Learn more

    $1,670/mo

    Rent Zestimate®

    Refinance and save

    $2,461/mo

    Est. payment

    Refinancing to a lower rate could help reduce your monthly payments and save thousands over the life of the loan.

    See today's rates

    $2,461/mo

    Est. payment

    Explore your selling options

    Work with a Zillow partner agent

    Leverage their expertise and Zillow's premium Showcase listings to get your home seen by more buyers.

    Get started

    List with your own agent

    Get your home in front of millions of buyers by listing it on Zillow.

    Learn how to do it

    Sell it yourself

    Take full control of how buyers see your home on Zillow by listing For Sale by Owner (FSBO).

    List your home

    What's special

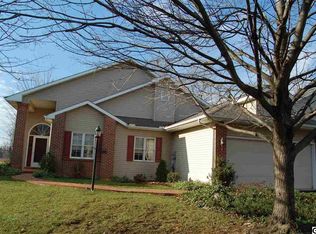
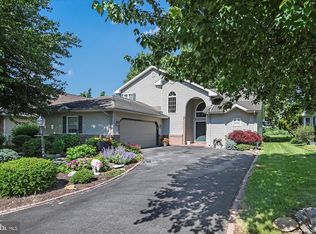
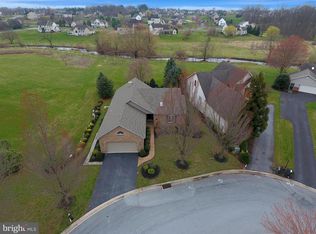
    Villages of Creekside one story living! Enjoy scenic farmland views to and from your home nestled on a quiet cul-de-sac. Street lighting , wide neighborhood roads and mature landscape make for enjoyable walks all while being just 2 quick miles from grocery needs, shopping, Lowes & Target all found on Quentin Road. Foyer welcomes you to a freshly painted main level with new luxury vinyl floors and newly carpeted bedrooms. Take notice to the farmland views from almost every room! High ceilings can be found throughout the living space. Open great room and dining area with cathedral ceiling & gas fireplace, cute kitchen with breakfast nook and convenient first floor laundry are sure to delight. Enjoy a primary bedroom retreat with cathedral ceiling and primary bath complimented with double walk-in closets! Second main level bedroom with double doors could serve as a nice space for guests with separate access to the second bath or maybe choose to use as an office or den. You will find the lower level to be quite sizable and useful. All of this space is partially finished! Large area to be transformed into a family room for additional living space, several storage rooms with shelving, and an additional room with many options. Natural gas heat & hot water, sump pump with back up & radon system installed! Several areas to enjoy outdoors in your own yard with private feel - or maybe a take a swim or play some tennis at the community center? This home offers quite low-key living while still enjoying an active lifestyle!

    Zillow last checked:

    Listing updated:

    Listed by:

    Mark Thudium 717-560-2225,

    Berkshire Hathaway HomeServices Homesale Realty

    Bought with:

    David Drobnock, RS205827L

    Coldwell Banker Realty

    Source: Bright MLS,MLS#: PALN2016134MLS Logo

    Facts & features

    Interior

    Bedrooms & bathrooms
    • Bedrooms: 2
    • Bathrooms: 2
    • Full bathrooms: 2
    • Main level bathrooms: 2
    • Main level bedrooms: 2
    Basement
    • Area: 200
    Heating
    • Forced Air, Natural Gas
    Cooling
    • Central Air, Electric
    Appliances
    • Included: Gas Water Heater
    • Laundry: Main Level, Laundry Room
    Features
    • Breakfast Area, Ceiling Fan(s), Combination Kitchen/Dining, Combination Dining/Living, Dining Area, Entry Level Bedroom, Open Floorplan, Eat-in Kitchen, Primary Bath(s), Recessed Lighting, Bathroom - Stall Shower, Bathroom - Tub Shower, Walk-In Closet(s), 9'+ Ceilings, Cathedral Ceiling(s)
    • Flooring: Ceramic Tile, Luxury Vinyl, Vinyl, Carpet
    • Basement: Full,Interior Entry,Partially Finished,Concrete,Shelving,Sump Pump
    • Number of fireplaces: 1
    Interior area
    • Total structure area: 1,785
    • Total interior livable area: 1,785 sqft
    • Finished area above ground: 1,585
    • Finished area below ground: 200

    Property

    Parking
    • Total spaces: 2
    • Parking features: Garage Faces Front, Garage Door Opener, Inside Entrance, Oversized, Attached, Driveway, Off Street, On Street
    • Attached garage spaces: 2
    • Has uncovered spaces: Yes
    Accessibility
    • Accessibility features: None
    Features
    • Levels: One
    • Stories: 1
    • Patio & porch: Patio, Porch
    • Exterior features: Street Lights
    • Pool features: Community
    Lot
    • Size: 0.25 Acres
    • Features: Cleared, Corner Lot, Cul-De-Sac, Front Yard, Landscaped, Rear Yard, SideYard(s)
    Details
    • Additional structures: Above Grade, Below Grade
    • Parcel number: 2623320133622800000
    • Zoning: RESIDENTIAL
    • Special conditions: Standard

    Construction

    Type & style
    • Home type: SingleFamily
    • Architectural style: Traditional
    • Property subtype: Single Family Residence
    Materials
    • Vinyl Siding
    • Foundation: Concrete Perimeter, Active Radon Mitigation
    Condition
    • New construction: No
    • Year built: 1993

    Utilities & green energy

    • Sewer: Public Sewer
    • Water: Public

    Community & neighborhood

    Community
    • Community features: Pool
    Location
    • Region: Lebanon
    • Subdivision: Villages Of Creekside
    • Municipality: NORTH CORNWALL TWP

    HOA & financial

    HOA
    • Has HOA: Yes
    • HOA fee: $270 quarterly
    • Amenities included: Pool, Tennis Court(s)
    • Services included: Common Area Maintenance, Pool(s)
    • Association name: VILLAGES OF CREEKSIDE

    Other

    Other facts
    • Listing agreement: Exclusive Right To Sell
    • Ownership: Fee Simple

    Price history

    DateEventPrice
    9/20/2024Sold$340,000+3.1%$190/sqft
    Source: Bright MLS #PALN2016134 Report a problem
    8/12/2024Pending sale$329,900$185/sqft
    Source: Bright MLS #PALN2016134 Report a problem
    8/7/2024Listed for sale$329,9000%$185/sqft
    Source: Bright MLS #PALN2016134 Report a problem
    8/6/2024Listing removed--
    Source: Owner Report a problem
    5/22/2024Price change$330,000-2.9%$185/sqft
    Source: Owner Report a problem
    2/22/2024Listed for sale$340,000$190/sqft
    Source: Owner Report a problem

    Public tax history

    YearProperty taxesTax assessment
    2025$5,175 +4.3%$209,700
    2024$4,960 +2.2%$209,700
    2023$4,855 +3.4%$209,700
    2022$4,698 +8.1%$209,700
    2021$4,347 +0.8%$209,700
    2020$4,314 +329.3%$209,700
    2019$1,005 -66.9%$209,700
    2018$3,037 $209,700
    2017-- $209,700
    2016-- $209,700
    2015-- $209,700
    2014-- $209,700 +596.7%
    2012-- $30,100
    2011-- $30,100
    2010-- $30,100
    2009-- $30,100
    2007-- $30,100
    2006-- $30,100

    Find assessor info on the county website

    Neighborhood: 17042

    Nearby schools

    GreatSchools rating
    Schools provided by the listing agent
    • District: Cornwall-lebanon

    Source: Bright MLS. This data may not be complete. We recommend contacting the local school district to confirm school assignments for this home.

    Get pre-qualified for a loan
    At Zillow Home Loans, we can pre-qualify you in as little as 5 minutes with no impact to your credit score.

    An equal housing lender. NMLS #10287.

    Sell for more on Zillow
    Get a Zillow Showcase℠ listing at no additional cost and you could sell for .
    $374,900
    2% more
    +$7,498
    With Zillow Showcase(estimated)
    $382,398