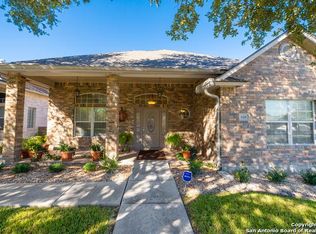
Come see this stately home in the garden home subdivision of Sagewood Park East. This lovely 3 bedroom, 2 bath home welcomes you in the shade of a large live oak tree up front. The living, dining, breakfast and kitchen areas are open to each other giving a great, open space for entertaining. The master suite features high ceilings and natural light. The master bath offers separate tub and shower, and a large walk-in closet.
There's also new flooring throughout the living, kitchen, dining and bedroom spaces. A Florida room with window unit for cooling gives a nice outdoor feel yet protected from the elements.
The home has a new roof, and recent foundation leveling with transferrable warranty. The repairs after the leveling include plumbing under the home; sheetrock patching in living spaces, dining and front bedroom; and new flooring.
Closed
Price Unknown
634 Purple Sage Dr, Seguin, TX 78155
3beds
1,971sqft
Single Family Residence
Built in 2002
5,000 Square Feet Lot
$328,100 Zestimate®
$--/sqft
$1,824 Estimated rent
Home value
$328,100
$305,000 - $354,000
$1,824/mo
Zestimate® history
Owner options
List your home for rent
$1,824/mo
Rent Zestimate®
Find your next renter with Zillow Rental Manager. Plus, with online applications, you can quickly screen prospective tenants – for free.
$1,824/mo
Rent Zestimate®
Refinance and save
$100/mo
Est. payment
Refinancing to a lower rate could help reduce your monthly payments and save thousands over the life of the loan.
$100/mo
Est. payment
Explore your selling options
Work with a Zillow partner agent
Leverage their expertise and Zillow's premium Showcase listings to get your home seen by more buyers.
Get startedList with your own agent
Get your home in front of millions of buyers by listing it on Zillow.
Learn how to do itSell it yourself
Take full control of how buyers see your home on Zillow by listing For Sale by Owner (FSBO).
List your homeWhat's special
Zillow last checked:
Listing updated:
Listed by:
Heath Anders (830)214-6002,
Anders Pierce Realty, LLC,
Gerardo Lopez 830-491-4295,
Anders Pierce Realty, LLC
Bought with:
Non Member, TREC #null
Non Member Office
, TREC #null
Source: Central Texas MLS,MLS#: 578788 Originating MLS: Four Rivers Association of REALTORS
Originating MLS: Four Rivers Association of REALTORSFacts & features
Interior
Bedrooms & bathrooms
- Bedrooms: 3
- Bathrooms: 2
- Full bathrooms: 2
Primary bedroom
- Dimensions: 16 x 15
Bedroom 2
- Dimensions: 11 x 11
Bedroom 3
- Dimensions: 11 x 11
Primary bathroom
- Dimensions: 12 x 9
Bathroom
- Dimensions: 11 x 5
Breakfast room nook
- Dimensions: 13 x 9
Dining room
- Dimensions: 13 x 11
Entry foyer
- Dimensions: 6 x 8
Kitchen
- Dimensions: 12 x 10
Laundry
- Dimensions: 6 x 6
Living room
- Dimensions: 17 x 18
Other
- Dimensions: Garage 21 x 21
Other
- Dimensions: Hall 9 x 3
Other
- Dimensions: Sun room 16 x 7
Heating
- Central, Electric
Cooling
- Central Air, Electric, Heat Pump, 1 Unit
Appliances
- Included: Double Oven, Dishwasher, Electric Cooktop, Electric Water Heater, Disposal, Ice Maker, Refrigerator, Water Heater, Some Electric Appliances, Built-In Oven, Cooktop, Microwave
- Laundry: Washer Hookup, Electric Dryer Hookup, Inside, Laundry in Utility Room, Laundry Room
Features
- Attic, Built-in Features, Ceiling Fan(s), Separate/Formal Dining Room, Double Vanity, Entrance Foyer, High Ceilings, Jetted Tub, Multiple Dining Areas, Open Floorplan, Pull Down Attic Stairs, Recessed Lighting, Split Bedrooms, Separate Shower, Tub Shower, Walk-In Closet(s), Window Treatments, Breakfast Area, Custom Cabinets, Kitchen/Family Room Combo, Kitchen/Dining Combo
- Flooring: Carpet, Ceramic Tile
- Windows: Window Treatments
- Attic: Pull Down Stairs,Partially Floored
- Has fireplace: No
- Fireplace features: None
Interior area
- Total interior livable area: 1,971 sqft
Property
Parking
- Total spaces: 2
- Parking features: Attached, Door-Single, Garage, Garage Faces Rear
- Attached garage spaces: 2
Features
- Levels: One
- Stories: 1
- Exterior features: Lighting, Rain Gutters
- Pool features: None
- Fencing: Brick,Gate,Wrought Iron
- Has view: Yes
- View description: None
- Body of water: None
Lot
- Size: 5,000 Square Feet
Details
- Parcel number: 39484
- Other equipment: Satellite Dish
Construction
Type & style
- Home type: SingleFamily
- Architectural style: Garden Home,Traditional
- Property subtype: Single Family Residence
Materials
- Brick, Masonry
- Foundation: Slab
- Roof: Composition,Shingle
Condition
- Resale
- Year built: 2002
Utilities & green energy
- Sewer: Public Sewer
- Water: Public
- Utilities for property: Cable Available, Electricity Available, High Speed Internet Available, Phone Available, Trash Collection Public, Underground Utilities
Community & HOA
Community
- Features: None, Sidewalks
- Subdivision: Sagewood Park East
HOA
- Has HOA: Yes
- Services included: Maintenance Grounds
- HOA fee: $100 annually
- HOA name: Sagewood Park
Location
- Region: Seguin
Financial & listing details
- Tax assessed value: $282,297
- Annual tax amount: $1,242
- Date on market: 5/4/2025
- Cumulative days on market: 159 days
- Listing agreement: Exclusive Right To Sell
- Listing terms: Cash,Conventional,FHA,VA Loan
- Electric utility on property: Yes
- Road surface type: Alley Paved, Asphalt
Price history
| Date | Event | Price |
|---|---|---|
| 10/21/2025 | Sold | -- |
Source:  Central Texas MLS #578788 Report a problem Central Texas MLS #578788 Report a problem | ||
| 10/11/2025 | Pending sale | $360,000$183/sqft |
Source: Central Texas MLS #578788 Report a problem | ||
| 9/30/2025 | Contingent | $360,000$183/sqft |
Source: Central Texas MLS #578788 Report a problem | ||
| 7/25/2025 | Price change | $360,000-4%$183/sqft |
Source: Central Texas MLS #578788 Report a problem | ||
| 5/4/2025 | Listed for sale | $375,000$190/sqft |
Source: Central Texas MLS #578788 Report a problem | ||
| 9/30/2024 | Listing removed | $375,000$190/sqft |
Source: Central Texas MLS #549151 Report a problem | ||
| 7/24/2024 | Listed for sale | $375,000$190/sqft |
Source:  LERA MLS #1789452 Report a problem LERA MLS #1789452 Report a problem | ||
| 7/8/2024 | Contingent | $375,000$190/sqft |
Source: LERA MLS #1789452 Report a problem | ||
| 6/28/2024 | Listed for sale | $375,000$190/sqft |
Source: Central Texas MLS #549151 Report a problem | ||
| 7/25/2012 | Sold | -- |
Source: Central Texas MLS #187256 Report a problem | ||
Public tax history
| Year | Property taxes | Tax assessment |
|---|---|---|
| 2025 | $1,242 | $282,297 -9.7% |
| 2024 | $1,242 | $312,617 +10% |
| 2023 | $1,242 -27.3% | $284,197 +10% |
| 2022 | $1,709 | $258,361 +10% |
| 2021 | $1,709 | $234,874 -6.1% |
| 2020 | $1,709 | $250,079 +7.7% |
| 2019 | -- | $232,123 -3.1% |
| 2018 | $1,709 | $239,462 +7% |
| 2017 | $1,709 | $223,701 +7.3% |
| 2016 | $1,709 -7.6% | $208,387 +8.7% |
| 2015 | $1,850 | $191,640 +10.1% |
| 2014 | $1,850 | $174,071 -3.3% |
| 2013 | -- | $180,070 +1.1% |
| 2012 | -- | $178,029 -9.4% |
| 2011 | -- | $196,464 +12.2% |
| 2010 | -- | $175,175 -4.6% |
| 2009 | -- | $183,623 -1.9% |
| 2008 | -- | $187,196 -0.7% |
| 2007 | -- | $188,446 +7.1% |
| 2006 | -- | $176,010 +11.1% |
| 2005 | -- | $158,382 +10.8% |
| 2004 | -- | $142,896 +99.7% |
| 2003 | -- | $71,547 |
Find assessor info on the county website
Neighborhood: 78155
Nearby homes
- $346,7003 bd2 ba1.8k sqft628 Purple Sage Dr, Seguin, TX 78155Off Market
- $309,900-- bd2 ba2k sqft640 Purple Sage Dr, Seguin, TX 78155Off Market
- $327,000-- bd2 ba2k sqft622 Purple Sage Dr, Seguin, TX 78155Off Market
- $296,800-- bd-- ba2k sqft646 Purple Sage Dr, Seguin, TX 78155Off Market
- $321,9003 bd2 ba2k sqft635 Sagewood Pkwy, Seguin, TX 78155Off Market
- $290,5003 bd2 ba2k sqft629 Sagewood Pkwy, Seguin, TX 78155Off Market
- $281,0003 bd2 ba1.6k sqft641 Sagewood Pkwy, Seguin, TX 78155Off Market
- $266,5003 bd2 ba1.5k sqft633 Purple Sage Dr, Seguin, TX 78155Off Market
Nearby schools
GreatSchools rating
- 6/10Koennecke Elementary SchoolGrades: K-5Distance: 0.5 mi
- 2/10Jim Barnes Middle SchoolGrades: 6-8Distance: 0.6 mi
- 3/10Seguin High SchoolGrades: 9-12Distance: 1.1 mi
Schools provided by the listing agent
- Elementary: Koennecke Elementary
- Middle: Jim Barnes Middle School
- High: Seguin High School
- District: Seguin ISD
Source: Central Texas MLS. This data may not be complete. We recommend contacting the local school district to confirm school assignments for this home.
Get a cash offer in 3 minutes
Find out how much your home could sell for in as little as 3 minutes with a no-obligation cash offer.
Estimated market value
$328,100
Get a cash offer in 3 minutes
Find out how much your home could sell for in as little as 3 minutes with a no-obligation cash offer.
Estimated market value
$328,100
- Texas
- Guadalupe County
- Seguin
- 78155
- 634 Purple Sage Dr
Nearby cities
Nearby zip codes
Other Seguin Topics
