Welcome to this desirable Signature built Contemporary on a desirable cul-de-sac neigborhood. Soft, light and bright modern colors through out. Lower level in-law bedroom set-up. Formal dining with open concept family room, kitchen combination. Upgraded shaker kitchen cabinets with quartz counters, stainless steel appliances. Large walk-in pantry with additional butler pantry. Large Master Suite with accompanying En Suite bath with separate shower and tub. Upper level teen center or exercise room. 2 additional ample sized bedrooms on the second level. Upper level laundry room. Step outside, a large private rear yard with covered Loggia, stamped patio and walk-ways. Low maintenance landscape- great for entertaining or relaxing. Extras include lots fruit trees, water softener, whole house wood floor, and tankless water heater. Ideally located by neighborhood park, local schools, scenic trails, downtown Brentwood, & famous U-Pick farms. This will be the home that you fall in love with.
Sold for $850,000
$850,000
634 Ray Ct, Brentwood, CA 94513
4beds
3,008sqft
Single Family Residence
Built in 2015
7,150 Square Feet Lot
$822,900 Zestimate®
$283/sqft
$3,965 Estimated rent
Home value
$822,900
$741,000 - $913,000
$3,965/mo
Zestimate® history
Owner options
List your home for rent
$3,965/mo
Rent Zestimate®
Find your next renter with Zillow Rental Manager. Plus, with online applications, you can quickly screen prospective tenants – for free.
$3,965/mo
Rent Zestimate®
Refinance and save
$5,351/mo
Est. payment
Refinancing to a lower rate could help reduce your monthly payments and save thousands over the life of the loan.
$5,351/mo
Est. payment
Explore your selling options
Work with a Zillow partner agent
Leverage their expertise and Zillow's premium Showcase listings to get your home seen by more buyers.
Get startedList with your own agent
Get your home in front of millions of buyers by listing it on Zillow.
Learn how to do itSell it yourself
Take full control of how buyers see your home on Zillow by listing For Sale by Owner (FSBO).
List your homeWhat's special
Fruit treesIn-law bedroom set-upEn suite bathOpen concept family roomMaster suiteQuartz countersLarge private rear yard
Zillow last checked:
Listing updated:
Listed by:
Kai Zou DRE #01486223 415-298-2244,
Compass 415-738-7000,
Susanna S. Huang DRE #01984542 415-519-7187,
Compass
Bought with:
Debbie Warren, DRE #00966423
Warren Properties & Associates
Source: SFAR,MLS#: 425075661 Originating MLS: San Francisco Association of REALTORS
Originating MLS: San Francisco Association of REALTORSFacts & features
Interior
Bedrooms & bathrooms
- Bedrooms: 4
- Bathrooms: 3
- Full bathrooms: 3
Primary bedroom
- Features: Closet
- Area: 0
- Dimensions: 0 x 0
Bedroom 1
- Area: 0
- Dimensions: 0 x 0
Bedroom 2
- Area: 0
- Dimensions: 0 x 0
Bedroom 3
- Area: 0
- Dimensions: 0 x 0
Bedroom 4
- Area: 0
- Dimensions: 0 x 0
Primary bathroom
- Features: Double Vanity, Shower Stall(s), Stone, Tile, Window
Bathroom
- Features: Shower Stall(s), Tub, Window
Dining room
- Features: Breakfast Nook, Formal Area, Space in Kitchen
- Level: Main
- Area: 0
- Dimensions: 0 x 0
Family room
- Level: Main
- Area: 0
- Dimensions: 0 x 0
Kitchen
- Features: Granite Counters, Island w/Sink, Kitchen/Family Combo, Pantry Closet
- Level: Main
- Area: 0
- Dimensions: 0 x 0
Living room
- Level: Main
- Area: 0
- Dimensions: 0 x 0
Heating
- Central
Cooling
- Central Air
Appliances
- Included: Dishwasher, Disposal, Double Oven, Free-Standing Refrigerator, Gas Cooktop, Range Hood, Microwave, Dryer, Washer
- Laundry: Cabinets, Inside Room, Upper Level
Features
- Flooring: Simulated Wood, Tile
- Windows: Window Coverings
- Has fireplace: No
Interior area
- Total structure area: 3,008
- Total interior livable area: 3,008 sqft
Property
Parking
- Total spaces: 3
- Parking features: Attached, Garage Door Opener, Side By Side, Tandem, On Site (Single Family Only)
- Has attached garage: Yes
Features
- Stories: 2
Lot
- Size: 7,150 Square Feet
Details
- Parcel number: 0164400756
- Special conditions: Offer As Is
Construction
Type & style
- Home type: SingleFamily
- Architectural style: Contemporary
- Property subtype: Single Family Residence
Materials
- Stucco
- Foundation: Concrete
Condition
- Original
- Year built: 2015
Utilities & green energy
- Sewer: Public Sewer
- Water: Public
- Utilities for property: Public
Community & HOA
Community
- Security: Carbon Monoxide Detector(s), Double Strapped Water Heater, Smoke Detector(s)
HOA
- Has HOA: No
Location
- Region: Brentwood
- Elevation: 0
Financial & listing details
- Price per square foot: $283/sqft
- Tax assessed value: $791,255
- Annual tax amount: $12,154
- Price range: $850K - $850K
- Date on market: 9/24/2025
- Cumulative days on market: 74 days
- Total actual rent: 0
Price history
| Date | Event | Price |
|---|---|---|
| 12/18/2025 | Sold | $850,000-2.2%$283/sqft |
Source:  SFAR #425075661 Report a problem SFAR #425075661 Report a problem | ||
| 12/10/2025 | Contingent | $869,000$289/sqft |
Source: SFAR #425075661 Report a problem | ||
| 12/2/2025 | Price change | $869,000-3.3%$289/sqft |
Source: SFAR #425075661 Report a problem | ||
| 9/24/2025 | Listed for sale | $899,000+22.8%$299/sqft |
Source: SFAR #425075661 Report a problem | ||
| 8/13/2025 | Listing removed | $3,900$1/sqft |
Source: Zillow Rentals Report a problem | ||
| 7/16/2025 | Listed for rent | $3,900+5.4%$1/sqft |
Source: Zillow Rentals Report a problem | ||
| 6/17/2024 | Listing removed | -- |
Source: Zillow Rentals Report a problem | ||
| 6/5/2024 | Listed for rent | $3,700$1/sqft |
Source: Zillow Rentals Report a problem | ||
| 9/16/2020 | Sold | $732,000+4.6%$243/sqft |
Source:  CCAR #40908610 Report a problem CCAR #40908610 Report a problem | ||
| 7/22/2020 | Pending sale | $699,950$233/sqft |
Source: BHHS Drysdale Properties #40908610 Report a problem | ||
| 6/15/2020 | Listed for sale | $699,950+27.6%$233/sqft |
Source: BHHS Drysdale Properties #40908610 Report a problem | ||
| 6/4/2015 | Sold | $548,591$182/sqft |
Source: CCAR #40688491 Report a problem | ||
Public tax history
| Year | Property taxes | Tax assessment |
|---|---|---|
| 2025 | $12,154 +2% | $791,255 +2% |
| 2024 | $11,917 +2.5% | $775,741 +2% |
| 2023 | $11,629 +2.5% | $760,532 +2% |
| 2022 | $11,349 +2.4% | $745,620 +2% |
| 2021 | $11,088 +11.5% | $731,000 +21.3% |
| 2020 | $9,949 +2.4% | $602,763 +2% |
| 2019 | $9,712 +2.2% | $590,945 +2% |
| 2018 | $9,506 +1% | $579,359 +2% |
| 2017 | $9,415 +4.6% | $568,000 +2% |
| 2016 | $9,000 +172.2% | $556,864 +407% |
| 2015 | $3,306 | $109,832 +2% |
| 2014 | $3,306 | $107,681 +115.4% |
| 2013 | -- | $50,000 +10.1% |
| 2012 | -- | $45,400 -9.2% |
| 2011 | -- | $50,000 |
| 2010 | -- | $50,000 -37.2% |
| 2009 | -- | $79,566 +2% |
| 2008 | -- | $78,006 +2% |
| 2007 | -- | $76,477 +2% |
| 2006 | -- | $74,978 |
Find assessor info on the county website
Neighborhood: 94513
Nearby homes
- $943,3004 bd3 ba2.5k sqft632 Ray Ct, Brentwood, CA 94513Off Market
- $845,1004 bd3 ba2.5k sqft636 Ray Ct, Brentwood, CA 94513Off Market
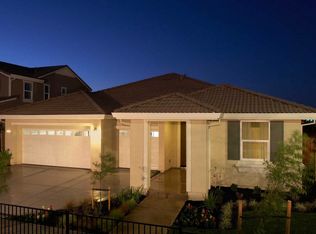
- $857,1004 bd3 ba2.2k sqft630 Ray Ct, Brentwood, CA 94513Off Market
- $837,2004 bd3 ba2.5k sqft581 Eileen St, Brentwood, CA 94513Off Market
- $884,8004 bd3 ba3k sqft579 Eileen St, Brentwood, CA 94513Off Market
- $799,0004 bd3 ba2.2k sqft638 Ray Ct, Brentwood, CA 94513Off Market
- $857,5004 bd3 ba3k sqft583 Eileen St, Brentwood, CA 94513Off Market
- $877,6004 bd3 ba3k sqft635 Ray Ct, Brentwood, CA 94513Off Market
Nearby schools
GreatSchools rating
- 7/10Mary Casey Black ElementaryGrades: K-5Distance: 0.4 mi
- 8/10Edna Hill Middle SchoolGrades: 6-8Distance: 0.8 mi
- 7/10Liberty High SchoolGrades: 9-12Distance: 0.5 mi
Get a cash offer in 3 minutes
Find out how much your home could sell for in as little as 3 minutes with a no-obligation cash offer.
Estimated market value
$822,900
Get a cash offer in 3 minutes
Find out how much your home could sell for in as little as 3 minutes with a no-obligation cash offer.
Estimated market value
$822,900
Nearby cities
Nearby zip codes
Other Brentwood Topics
