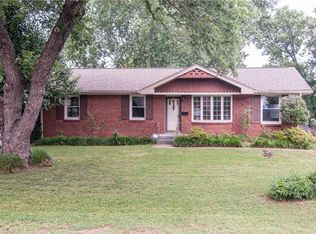
MULTIPLE OFFERS RECEIVED. PLEASE SUBMIT OFFERS BY 4PM. DEADLINE OF 5 PM 8/19. Bring your vision and make this Nashville property your own! Featuring hardwood floors throughout the main living areas, this home offers a solid starting point with plenty of opportunity to add your personal touch. The home could use some TLC and is being sold AS-IS, making it a great option for buyers ready to update, refresh, and unlock its full potential.
The basement offers the potential for an in-law suite, guest quarters, additional living space, or a private retreat. With a flexible layout and multiple possibilities, there is plenty of room to create a setup that works for your needs.
Location adds to the appeal, with the Cumberland River and Rock Harbor Marina nearby for boating, waterfront activities, and days spent on the water. A major hospital is also approximately four miles away, providing convenient access to healthcare and everyday necessities.
For buyers looking for a Nashville home with character, flexibility, and the opportunity to build equity through improvements, this property is ready for its next chapter.
River Rouge is zoned R10/UZO (Only one single build can be built)
Closed
Zillow last checked:
Listing updated:
Bought with:
Kristie Blasingim, 369088
ATLAS GLOBAL REAL ESTATE
Source: RealTracs MLS as distributed by MLS GRID,MLS#: 3514938
Price history
| Date | Event | Price |
|---|---|---|
| 9/4/2026 | Sold | $350,000$156/sqft |
Source:  RealTracs MLS as distributed by MLS GRID #3514938 Report a problem RealTracs MLS as distributed by MLS GRID #3514938 Report a problem | ||
| 8/19/2026 | Contingent | $350,000$156/sqft |
Source: RealTracs MLS as distributed by MLS GRID #3514938 Report a problem | ||
| 8/18/2026 | Listed for sale | $350,000-22%$156/sqft |
Source: RealTracs MLS as distributed by MLS GRID #3514938 Report a problem | ||
| 8/13/2026 | Listing removed | $449,000$200/sqft |
Source: RealTracs MLS as distributed by MLS GRID #3217795 Report a problem | ||
| 8/11/2026 | Listed for sale | $449,000-5.5%$200/sqft |
Source: RealTracs MLS as distributed by MLS GRID #3217795 Report a problem | ||
| 6/12/2026 | Contingent | $474,999$211/sqft |
Source: RealTracs MLS as distributed by MLS GRID #3217795 Report a problem | ||
| 6/1/2026 | Price change | $474,999-5%$211/sqft |
Source: RealTracs MLS as distributed by MLS GRID #3217795 Report a problem | ||
| 5/21/2026 | Listed for sale | $499,999+619.4%$222/sqft |
Source: RealTracs MLS as distributed by MLS GRID #3217795 Report a problem | ||
| 4/18/2026 | Listing removed | $2,800$1/sqft |
Source: Zillow Rentals Report a problem | ||
| 3/25/2026 | Price change | $2,800-6.7%$1/sqft |
Source: Zillow Rentals Report a problem | ||
| 2/24/2026 | Listed for rent | $3,000$1/sqft |
Source: Zillow Rentals Report a problem | ||
| 4/10/2007 | Sold | $69,500-39%$31/sqft |
Source: Public Record Report a problem | ||
| 4/15/1997 | Sold | $114,000$51/sqft |
Source: Public Record Report a problem | ||
Nearby homes
Get a cash offer in 3 minutes
Find out how much your home could sell for in as little as 3 minutes with a no-obligation cash offer.
Estimated market value
$348,600
