MLS# 279048 Welcome to 634 Riverstone Dr. This charming 3-bedroom, 2-bath residence, situated in a great location that puts you just moments away from everything you need! Whether it's shopping, dining, or parks, you’ll love the convenience of having it all at your doorstep. Boasting ample parking space, including a spacious 2-car garage and room to park your RV with hookup. As you enter the home, you’ll be greeted by an inviting living space adorned with new flooring installed in 2020. Natural light pours in, creating a bright and cheerful atmosphere that invites you to relax and unwind. The kitchen features beautiful live edge granite countertops as well as a new fridge and dishwasher making meal prep and cleanup a breeze. You’ll love the added peace of mind that comes with the newer HVAC system, installed in 2020, ensuring that you stay comfortable throughout the seasons. The fully fenced backyard is a private oasis, complete with a lovely patio area perfect for outdoor entertaining, as well as a hot tub where you can unwind after a long day. This home has been well-maintained and is move-in ready, allowing you to start creating your memories right away. Don’t miss the chance to call this delightful property your own, where comfort, style, and convenience come together in perfect harmony!
Sold for $385,000
$385,000
634 Riverstone Dr, Richland, WA 99352
3beds
1,372sqft
Single Family Residence
Built in 2011
10,018 Square Feet Lot
$396,800 Zestimate®
$281/sqft
$2,274 Estimated rent
Home value
$396,800
$377,000 - $417,000
$2,274/mo
Zestimate® history
Owner options
List your home for rent
$2,274/mo
Rent Zestimate®
Find your next renter with Zillow Rental Manager. Plus, with online applications, you can quickly screen prospective tenants – for free.
$2,274/mo
Rent Zestimate®
Refinance and save
$2,391/mo
Est. payment
Refinancing to a lower rate could help reduce your monthly payments and save thousands over the life of the loan.
$2,391/mo
Est. payment
Explore your selling options
Work with a Zillow partner agent
Leverage their expertise and Zillow's premium Showcase listings to get your home seen by more buyers.
Get startedList with your own agent
Get your home in front of millions of buyers by listing it on Zillow.
Learn how to do itSell it yourself
Take full control of how buyers see your home on Zillow by listing For Sale by Owner (FSBO).
List your homeWhat's special
Zillow last checked:
Listing updated:
Listed by:
Tonya Callies 509-430-7627,
Windermere Group One/Tri-Cities,
Julie Drake 509-331-8338,
Windermere Group One/Tri-Cities
Bought with:
Terry Broussard, 31930
Encore Realty, LLC
Source: PACMLS,MLS#: 279048
Facts & features
Interior
Bedrooms & bathrooms
- Bedrooms: 3
- Bathrooms: 2
- Full bathrooms: 1
- 3/4 bathrooms: 1
Heating
- Electric, Forced Air, Heat Pump
Cooling
- Heat Pump
Appliances
- Included: Dishwasher, Disposal, Microwave, Range/Oven, Refrigerator
- Laundry: Sink
Features
- Vaulted Ceiling(s)
- Flooring: Carpet, Laminate
- Windows: Double Pane Windows, Windows - Vinyl
- Basement: None
- Has fireplace: No
Interior area
- Total structure area: 1,372
- Total interior livable area: 1,372 sqft
Property
Parking
- Total spaces: 2
- Parking features: Attached, 2 car, Garage Door Opener, RV Parking - Open
- Attached garage spaces: 2
Features
- Levels: 1 Story
- Stories: 1
- Patio & porch: Patio/Open
- Has spa: Yes
- Spa features: Exterior Hot Tub
- Fencing: Fenced
Lot
- Size: 10,018 Square Feet
- Features: Located in City Limits, Garden
Details
- Parcel number: 109984040005038
- Zoning description: Single Family R
Construction
Type & style
- Home type: SingleFamily
- Property subtype: Single Family Residence
Materials
- T 1-11
- Foundation: Concrete, Crawl Space
- Roof: Comp Shingle
Condition
- Existing Construction (Not New)
- New construction: No
- Year built: 2011
Utilities & green energy
- Water: Public
- Utilities for property: Sewer Connected
Community & HOA
Community
- Subdivision: Tanglewood Ph3,Richland North
Location
- Region: Richland
Financial & listing details
- Price per square foot: $281/sqft
- Tax assessed value: $351,410
- Annual tax amount: $2,956
- Date on market: 11/11/2024
- Listing terms: Cash,Conventional,FHA,VA Loan
- Electric utility on property: Yes
- Road surface type: Paved
Price history
| Date | Event | Price |
|---|---|---|
| 11/8/2024 | Sold | $385,000-2.5%$281/sqft |
Source:  PACMLS #279048 Report a problem PACMLS #279048 Report a problem | ||
| 9/19/2024 | Listed for sale | $395,000+89.9%$288/sqft |
Source: PACMLS #279048 Report a problem | ||
| 1/31/2018 | Sold | $208,000+33.3%$152/sqft |
Source: Public Record Report a problem | ||
| 4/29/2014 | Sold | $156,000+4%$114/sqft |
Source: PACMLS #194697 Report a problem | ||
| 12/15/2011 | Sold | $150,000+400%$109/sqft |
Source: PACMLS #177012 Report a problem | ||
| 5/3/2010 | Sold | $30,000$22/sqft |
Source: PACMLS #162405 Report a problem | ||
Public tax history
| Year | Property taxes | Tax assessment |
|---|---|---|
| 2024 | $3,288 +11.2% | $351,410 +11.9% |
| 2023 | $2,956 +19.4% | $314,050 +27.2% |
| 2022 | $2,476 -3.9% | $246,800 +6.4% |
| 2021 | $2,576 +2.7% | $231,860 +6.9% |
| 2020 | $2,508 -5.4% | $216,910 |
| 2019 | $2,651 +31.9% | $216,910 +22.8% |
| 2018 | $2,009 -3.1% | $176,610 +15.8% |
| 2017 | $2,073 +15.6% | $152,510 |
| 2016 | $1,794 | $152,510 |
| 2015 | $1,794 -1.9% | $152,510 |
| 2014 | $1,828 | $152,510 |
| 2013 | $1,828 | $152,510 +4.3% |
| 2012 | -- | $146,220 +317.8% |
| 2011 | -- | $35,000 |
| 2010 | -- | $35,000 |
| 2009 | -- | $35,000 |
| 2008 | -- | -- |
| 2007 | -- | -- |
| 2006 | -- | -- |
Find assessor info on the county website
Neighborhood: 99352
Nearby homes
- $373,3002 bd2 ba1.4k sqft626 Riverstone Dr, Richland, WA 99352Off Market

- $427,8003 bd2 ba1.5k sqft642 Riverstone Dr, Richland, WA 99352Off Market
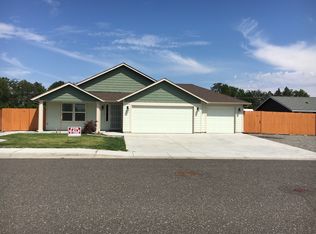
- $445,9003 bd2 ba1.9k sqft631 Riverstone Dr, Richland, WA 99352Off Market
- $403,0003 bd2 ba1.4k sqft618 Riverstone Dr, Richland, WA 99352Off Market
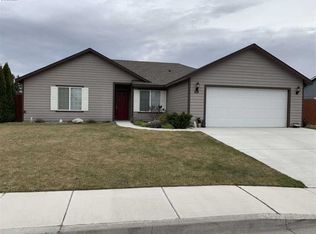
- $369,6003 bd2 ba1.2k sqft650 Riverstone Dr, Richland, WA 99352Off Market
- $379,7003 bd2 ba1.2k sqft625 Riverstone Dr, Richland, WA 99352Off Market
- $387,8003 bd2 ba1.3k sqft678 Sedgwick Pl, Richland, WA 99352Off Market
- $499,5004 bd2 ba2.1k sqft651 Riverstone Dr, Richland, WA 99352Off Market
Nearby schools
GreatSchools rating
- 8/10Lewis & Clark Elementary SchoolGrades: PK-5Distance: 1.5 mi
- 4/10Carmichael Middle SchoolGrades: 6-8Distance: 1 mi
- 8/10Hanford High SchoolGrades: 9-12Distance: 4.1 mi
Schools provided by the listing agent
- District: Hanford
Source: PACMLS. This data may not be complete. We recommend contacting the local school district to confirm school assignments for this home.


Get pre-qualified for a loan
At Zillow Home Loans, we can pre-qualify you in as little as 5 minutes with no impact to your credit score.An equal housing lender. NMLS #10287.
Sell for more on Zillow
Get a Zillow Showcase℠ listing at no additional cost and you could sell for .
$396,800
2% more
+$7,936
With Zillow Showcase(estimated)
$404,736
- Washington
- Benton County
- Richland
- 99352
- 634 Riverstone Dr
Nearby cities
Nearby zip codes
Other Richland Topics
