Spread out in this spacious custom built ranch and enjoy the solitude of rural Franklin in Johnson county! This home features an abundance of amenities such as, a 14x28 heated fiberglass salt pool with electric cover, a 50x70 pole barn with with utilities including an air compressor, a 3-car attached garage, a pre-tilled garden already planted, a generator, apple, pear, and peach trees, finished basement makes the living space a total of 3200 square feet, two ensuites, a sunroom, new pool deck, screened in patio, updated kitchen, new carpet, new laminate flooring, new 95% efficient HVAC , game room, Newer appliances, a jetted tub in master bedroom, aqua system water softener, anderson windows thruout, gas log fireplace, and a fully bricked maintenance free exterior. This home is a must see and will not last long! Call Susan Apple 317-441-2722 with questions or to schedule a private tour. Dixie chopper and most of home furnishings are negotiable. Sale is contingent upon owners finding suitable housing.
Sold
$750,000
634 S 100 W, Franklin, IN 46131
4beds
3,200sqft
Residential, Single Family Residence
Built in 2003
4.6 Acres Lot
$785,500 Zestimate®
$234/sqft
$2,608 Estimated rent
Home value
$785,500
$738,000 - $833,000
$2,608/mo
Zestimate® history
Owner options
List your home for rent
$2,608/mo
Rent Zestimate®
Find your next renter with Zillow Rental Manager. Plus, with online applications, you can quickly screen prospective tenants – for free.
$2,608/mo
Rent Zestimate®
Refinance and save
$4,836/mo
Est. payment
Refinancing to a lower rate could help reduce your monthly payments and save thousands over the life of the loan.
$4,836/mo
Est. payment
Explore your selling options
Work with a Zillow partner agent
Leverage their expertise and Zillow's premium Showcase listings to get your home seen by more buyers.
Get startedList with your own agent
Get your home in front of millions of buyers by listing it on Zillow.
Learn how to do itSell it yourself
Take full control of how buyers see your home on Zillow by listing For Sale by Owner (FSBO).
List your homeWhat's special
Zillow last checked:
Listing updated:
Listed by:
Susan Apple 317-441-2722,
Acup Team, LLC
Bought with:
Kristina McIninch
Erin Anderson Realty
Source: MIBOR as distributed by MLS GRID,MLS#: 21986059
Facts & features
Interior
Bedrooms & bathrooms
- Bedrooms: 4
- Bathrooms: 4
- Full bathrooms: 3
- 1/2 bathrooms: 1
- Main level bathrooms: 3
- Main level bedrooms: 3
Primary bedroom
- Features: Carpet
- Level: Main
- Area: 255 Square Feet
- Dimensions: 17x15
Bedroom 2
- Features: Carpet
- Level: Main
- Area: 182 Square Feet
- Dimensions: 13x14
Bedroom 3
- Features: Carpet
- Level: Main
- Area: 143 Square Feet
- Dimensions: 11x13
Bedroom 4
- Features: Carpet
- Level: Basement
- Area: 208 Square Feet
- Dimensions: 13x16
Great room
- Features: Carpet
- Level: Main
- Area: 414 Square Feet
- Dimensions: 23x18
Kitchen
- Features: Laminate
- Level: Main
- Area: 360 Square Feet
- Dimensions: 15x24
Play room
- Features: Laminate
- Level: Basement
- Area: 414 Square Feet
- Dimensions: 23x18
Sun room
- Features: Other
- Level: Main
- Area: 165 Square Feet
- Dimensions: 15x11
Heating
- Has Heating (Unspecified Type)
Cooling
- Has cooling: Yes
Appliances
- Included: Gas Cooktop, Dishwasher, Gas Water Heater, Gas Oven, Refrigerator, Water Softener Owned
- Laundry: Laundry Room
Features
- Attic Access, Double Vanity, Cathedral Ceiling(s), High Ceilings, Tray Ceiling(s), Kitchen Island, Entrance Foyer, Ceiling Fan(s), High Speed Internet
- Basement: Egress Window(s),Finished
- Attic: Access Only
Interior area
- Total structure area: 3,200
- Total interior livable area: 3,200 sqft
- Finished area below ground: 1,000
Property
Parking
- Total spaces: 2
- Parking features: Attached
- Attached garage spaces: 2
- Details: Garage Parking Other(Finished Garage, Other)
Features
- Levels: One
- Stories: 1
- Patio & porch: Glass Enclosed
- Exterior features: Other
- Pool features: Heated, In Ground, Outdoor Pool, Pool Cover, Salt Water
Lot
- Size: 4.6 Acres
- Features: Not In Subdivision, Rural - Not Subdivision, Mature Trees
Details
- Additional structures: Barn Pole, Outbuilding
- Parcel number: 410819041014000013
- Other equipment: Generator
- Horse amenities: None
Construction
Type & style
- Home type: SingleFamily
- Architectural style: Ranch
- Property subtype: Residential, Single Family Residence
Materials
- Brick
- Foundation: Concrete Perimeter
Condition
- Updated/Remodeled
- New construction: No
- Year built: 2003
Utilities & green energy
- Water: Private Well
Community & HOA
Community
- Subdivision: No Subdivision
HOA
- Has HOA: No
Location
- Region: Franklin
Financial & listing details
- Price per square foot: $234/sqft
- Tax assessed value: $497,200
- Annual tax amount: $5,344
- Date on market: 6/24/2024
- Cumulative days on market: 44 days
Price history
| Date | Event | Price |
|---|---|---|
| 9/5/2024 | Sold | $750,000-4.5%$234/sqft |
Source:  MIBOR as distributed by MLS GRID #21986059 Report a problem MIBOR as distributed by MLS GRID #21986059 Report a problem | ||
| 8/8/2024 | Pending sale | $785,000$245/sqft |
Source: MIBOR as distributed by MLS GRID #21986059 Report a problem | ||
| 6/24/2024 | Listed for sale | $785,000$245/sqft |
Source: MIBOR as distributed by MLS GRID #21986059 Report a problem | ||
Public tax history
| Year | Property taxes | Tax assessment |
|---|---|---|
| 2025 | $5,045 -5.6% | $497,200 +22.6% |
| 2024 | $5,344 -6% | $405,400 -1.5% |
| 2023 | $5,685 +14.8% | $411,600 -2.3% |
| 2022 | $4,952 +2.5% | $421,200 +14.4% |
| 2021 | $4,830 +1.4% | $368,200 +2.5% |
| 2020 | $4,762 +17.7% | $359,300 +2.5% |
| 2019 | $4,047 +3.2% | $350,600 +10.6% |
| 2018 | $3,920 -2.1% | $316,900 +3.8% |
| 2017 | $4,006 | $305,200 +0.5% |
| 2016 | $4,006 -5.9% | $303,800 -5.5% |
| 2014 | $4,259 +2.7% | $321,600 -0.2% |
| 2013 | $4,146 +0.8% | $322,200 +1.3% |
| 2012 | $4,111 +7.1% | $318,200 +1.4% |
| 2011 | $3,840 +15.5% | $313,700 +8.2% |
| 2010 | $3,324 -0.4% | $290,000 +0.1% |
| 2009 | $3,337 -47.2% | $289,600 +3.9% |
| 2007 | $6,325 +16.2% | $278,700 -0.5% |
| 2006 | $5,445 | $280,100 +2.6% |
| 2005 | -- | $273,100 |
Find assessor info on the county website
Neighborhood: 46131
Nearby homes
- $379,9003 bd2 ba1.9k sqft675 S 100 W, Franklin, IN 46131Off Market
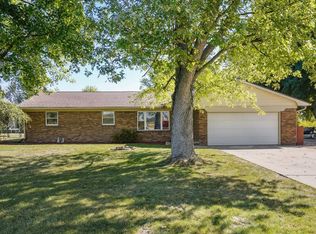
- $268,4003 bd1 ba1.5k sqft633 S 100 W, Franklin, IN 46131Off Market
- $246,9003 bd1 ba1.2k sqft697 S 100 W, Franklin, IN 46131Off Market
- $531,8003 bd2 ba2.6k sqft572 S 100 W, Franklin, IN 46131Off Market
- $254,9003 bd2 ba1.1k sqft589 S 100 W, Franklin, IN 46131Sold
- $249,2003 bd2 ba1.2k sqft717 S 100 W, Franklin, IN 46131Off Market
- $292,3003 bd1 ba1.5k sqft569 S 100 W, Franklin, IN 46131Off Market
- $383,6005 bd2 ba3.4k sqft739 S 100 W, Franklin, IN 46131Off Market
Nearby schools
GreatSchools rating
- 7/10Custer Baker Intermediate SchoolGrades: 5-6Distance: 2.4 mi
- 6/10Franklin Community Middle SchoolGrades: 7-8Distance: 3.5 mi
- 5/10Franklin Community High SchoolGrades: 9-12Distance: 3.5 mi
Schools provided by the listing agent
- Middle: Franklin Community Middle School
- High: Franklin Community High School
Source: MIBOR as distributed by MLS GRID. This data may not be complete. We recommend contacting the local school district to confirm school assignments for this home.
Get a cash offer in 3 minutes
Find out how much your home could sell for in as little as 3 minutes with a no-obligation cash offer.
Estimated market value
$785,500
Get a cash offer in 3 minutes
Find out how much your home could sell for in as little as 3 minutes with a no-obligation cash offer.
Estimated market value
$785,500
- Indiana
- Johnson County
- Franklin
- 46131
- 634 S 100 W
