This cute and comfortable 3 bedroom, 2 bath home is conveniently located and move-in ready! NO HOA and NO DEED RESTRICTIONS. New architectural shingle roof in 2017 and new a/c and hot water heater in 2023. There are lots of extras to love about this home; a remodeled kitchen with new stainless-steel appliances, new flooring through-out, new wall texture and new paint both inside and out, all new light fixtures and ceiling fans with lights not to mention there is plenty of character & charm. You also have the convenience of a 1 car carport with a utility room at the back of the carport along with a nice back yard. This home offers quick access to Hwy 60 and it is located close to shopping, medical and schools. "Check out the 3D Interactive Virtual Tour and video tour attached to this listing” Then call to schedule your private showing.
Sold for $230,000
$230,000
634 S 10th St, Lake Wales, FL 33853
3beds
1,140sqft
Single Family Residence
Built in 1957
7,009 Square Feet Lot
$206,400 Zestimate®
$202/sqft
$1,481 Estimated rent
Home value
$206,400
$192,000 - $219,000
$1,481/mo
Zestimate® history
Owner options
List your home for rent
$1,481/mo
Rent Zestimate®
Find your next renter with Zillow Rental Manager. Plus, with online applications, you can quickly screen prospective tenants – for free.
$1,481/mo
Rent Zestimate®
Refinance and save
$1,638/mo
Est. payment
Refinancing to a lower rate could help reduce your monthly payments and save thousands over the life of the loan.
$1,638/mo
Est. payment
Explore your selling options
Work with a Zillow partner agent
Leverage their expertise and Zillow's premium Showcase listings to get your home seen by more buyers.
Get startedList with your own agent
Get your home in front of millions of buyers by listing it on Zillow.
Learn how to do itSell it yourself
Take full control of how buyers see your home on Zillow by listing For Sale by Owner (FSBO).
List your homeWhat's special
New architectural shingle roofRemodeled kitchenNew paintNew stainless-steel appliancesNew flooring through-outNew light fixturesUtility room
Zillow last checked:
Listing updated:
Listed by:
Cheryl Bossarte 863-206-8686,
POLK REAL ESTATE LLC 863-679-1710
Bought with:
Natalie Jacoby, 3490737
RUSSU REALTY & ASSOCIATES PA
Source: Stellar MLS,MLS#: P4927602 Originating MLS: East Polk
Originating MLS: East Polk
Facts & features
Interior
Bedrooms & bathrooms
- Bedrooms: 3
- Bathrooms: 2
- Full bathrooms: 2
Primary bedroom
- Description: Room4
- Features: Ceiling Fan(s), Built-in Closet
- Level: First
- Dimensions: 12x12.6
Bedroom 2
- Description: Room6
- Features: Ceiling Fan(s), Built-in Closet
- Level: First
- Dimensions: 10x10
Bedroom 3
- Description: Room7
- Features: Ceiling Fan(s), Built-in Closet
- Level: First
- Dimensions: 10x12
Primary bathroom
- Description: Room5
- Features: Shower No Tub, Tall Countertops
- Level: First
- Dimensions: 5x6
Bathroom 2
- Description: Room8
- Features: Tall Countertops, Tub With Shower
- Level: First
- Dimensions: 5x6
Dining room
- Description: Room2
- Level: First
- Dimensions: 8x10
Kitchen
- Description: Room3
- Level: First
- Dimensions: 8x11
Living room
- Description: Room1
- Features: Ceiling Fan(s)
- Level: First
- Dimensions: 10x13
Heating
- Central, Electric
Cooling
- Central Air
Appliances
- Included: Dishwasher, Electric Water Heater, Microwave, Range, Refrigerator
- Laundry: Laundry Room, Other
Features
- Ceiling Fan(s), Living Room/Dining Room Combo, Thermostat
- Flooring: Carpet, Laminate
- Basement: Crawl Space
- Has fireplace: No
Interior area
- Total structure area: 1,567
- Total interior livable area: 1,140 sqft
Property
Parking
- Total spaces: 1
- Parking features: Carport
- Carport spaces: 1
Features
- Levels: One
- Stories: 1
- Exterior features: Private Mailbox
- Has view: Yes
- View description: Trees/Woods
Lot
- Size: 7,009 Square Feet
- Dimensions: 50 x 140
- Features: Cleared, City Lot, Landscaped, Level
- Residential vegetation: Oak Trees, Trees/Landscaped
Details
- Parcel number: 273012918500004130
- Zoning: R-3
- Special conditions: None
Construction
Type & style
- Home type: SingleFamily
- Property subtype: Single Family Residence
Materials
- Block, Concrete
- Foundation: Stem Wall
- Roof: Shingle
Condition
- Completed
- New construction: No
- Year built: 1957
Utilities & green energy
- Sewer: Public Sewer
- Water: Public
- Utilities for property: Electricity Connected, Street Lights, Water Connected
Community & HOA
Community
- Pet fee: $0 monthly
- Subdivision: ORANGE HEIGHTS SYNDICATE
HOA
- Has HOA: No
Location
- Region: Lake Wales
Financial & listing details
- Price per square foot: $202/sqft
- Tax assessed value: $160,881
- Annual tax amount: $261
- Date on market: 10/4/2023
- Cumulative days on market: 8 days
- Listing terms: Cash,Conventional,FHA,VA Loan
- Ownership: Fee Simple
- Total actual rent: 0
- Electric utility on property: Yes
- Road surface type: Paved, Asphalt
Price history
| Date | Event | Price |
|---|---|---|
| 12/14/2023 | Sold | $230,000$202/sqft |
Source:  Stellar MLS #P4927602 Report a problem Stellar MLS #P4927602 Report a problem | ||
| 11/3/2023 | Pending sale | $230,000$202/sqft |
Source: Stellar MLS #P4927602 Report a problem | ||
| 10/29/2023 | Listed for sale | $230,000$202/sqft |
Source: Stellar MLS #P4927602 Report a problem | ||
| 10/9/2023 | Pending sale | $230,000$202/sqft |
Source: Stellar MLS #P4927602 Report a problem | ||
| 10/4/2023 | Listed for sale | $230,000+130%$202/sqft |
Source: Stellar MLS #P4927602 Report a problem | ||
| 5/22/2023 | Sold | $100,000$88/sqft |
Source: Public Record Report a problem | ||
Public tax history
| Year | Property taxes | Tax assessment |
|---|---|---|
| 2025 | $2,356 -5% | $160,881 -6.7% |
| 2024 | $2,480 | $172,499 +421.4% |
| 2023 | -- | $33,084 +3% |
| 2022 | $115 +12.4% | $32,120 +3% |
| 2021 | $102 +8.2% | $31,184 +1.4% |
| 2020 | $95 +13.8% | $30,753 +2.3% |
| 2019 | $83 -63.7% | $30,062 +1.9% |
| 2018 | $229 +4.8% | $29,501 +2.1% |
| 2017 | $219 +347.6% | $28,894 +2.1% |
| 2016 | $49 +7.3% | $28,300 +0.7% |
| 2015 | $46 +10.6% | $28,103 +0.8% |
| 2014 | $41 +19.9% | $27,880 +1.5% |
| 2013 | $34 +43.2% | $27,468 +1.7% |
| 2012 | $24 -25.1% | $27,009 -1.4% |
| 2011 | $32 -89.7% | $27,395 -31.1% |
| 2010 | $311 -3.4% | $39,784 +2.7% |
| 2009 | $322 +8.8% | $38,738 +0.1% |
| 2008 | $296 | $38,699 |
| 2007 | -- | -- |
| 2006 | $301 | -- |
| 2005 | -- | -- |
| 2004 | $249 +7.2% | -- |
| 2003 | $232 +13.5% | $33,907 +2.4% |
| 2002 | $205 +6.9% | $33,112 +1.6% |
| 2001 | $192 | $32,591 |
Find assessor info on the county website
Neighborhood: 33853
Nearby homes
- $146,7003 bd2 ba1.2k sqft638 S 10th St, Lake Wales, FL 33853Off Market
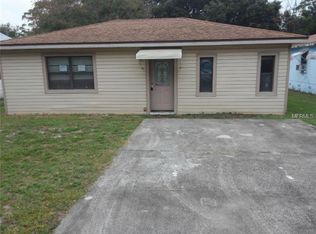
- $110,7003 bd1 ba984 sqft632 S 10th St, Lake Wales, FL 33853Off Market
- $208,8003 bd2 ba2.2k sqft948 Columbia Ave, Lake Wales, FL 33853Off Market

- $153,4002 bd2 ba960 sqft633 High St, Lake Wales, FL 33853Off Market
- $160,0002 bd2 ba1k sqft646 S 10th St, Lake Wales, FL 33853Sold
- $126,5003 bd1 ba1k sqft940 Columbia Ave, Lake Wales, FL 33853Off Market
- $344,0003 bd2 ba2k sqft643 High St, Lake Wales, FL 33853Off Market
- $92,5002 bd1 ba500 sqft637 S 10th St, Lake Wales, FL 33853Off Market
Nearby schools
GreatSchools rating
- 2/10Spook Hill Elementary SchoolGrades: PK-5Distance: 1.6 mi
- 2/10Mclaughlin Middle School And Fine Arts AcademyGrades: 6-11Distance: 0.8 mi
- 3/10Bartow Senior High SchoolGrades: 9-12Distance: 16.6 mi
Get a cash offer in 3 minutes
Find out how much your home could sell for in as little as 3 minutes with a no-obligation cash offer.
Estimated market value
$206,400
Get a cash offer in 3 minutes
Find out how much your home could sell for in as little as 3 minutes with a no-obligation cash offer.
Estimated market value
$206,400
- Florida
- Polk County
- Lake Wales
- 33853
- 634 S 10th St
Nearby cities
Nearby zip codes
Other Lake Wales Topics
