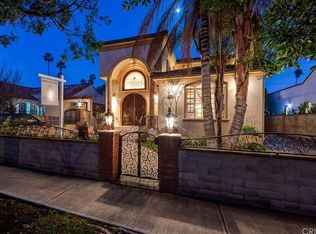
Nestled in the highly sought-after Hancock Park area and zoned for the prestigious Third Street Elementary School, this pristine Modern Spanish residence offers an exceptional blend of elegance and comfort. Situated on a serene, tree-lined street, this meticulously maintained 3-bedroom, 2.5-bathroom home plus dedicated office, is truly turnkey. Upon entering, you are greeted by a bright and inviting living room featuring vaulted barreled ceilings, a cozy fireplace, and a large arched picture window that floods the space with natural light. The gourmet kitchen is a chef’s dream, equipped with Viking and Wolf appliances including a wine storage fridge, and seamlessly connected to a spacious formal dining room perfect for entertaining. The separate office/playroom provides versatile space for work or leisure. The master bedroom suite is a true retreat, boasting a generous walk-in closet and spa-like bathroom with modern soaking tub, Carrera marble countertops, dual sinks. French doors lead to the ultra-private, fully-enclosed, and professionally landscaped backyard. Here, you can enjoy the terracotta tiled deck and custom outdoor fireplace, surrounded by mature privacy hedges on all sides. Two additional spacious bedrooms, an updated hall bathroom, and a convenient powder bath complete the interior. The home features built-in surround sound speakers throughout, an EV charging system, and an Hikvision security camera system for peace of mind. The garage has been thoughtfully converted into a stylish cabana/bonus room, equipped with custom storage cabinets that enhance the functionality of this remarkable property. The converted garage is not included in home square footage, and provides ample space for a full ADU conversion if desired. The home sits a short walk away from the vibrant La Brea shops and restaurants, The Grove, and Larchmont Village. Experience the best of Hancock Park living with access to one of LA's consistently best-rated schools in Third Street Elementary School.
Sold for $2,355,000
Street View
Listed by: Redfin Corporation • Alin Glogovicean • Contact: 877-973-3346
Bought with: Compass
$2,355,000
634 S Citrus Ave, Los Angeles, CA 90036
3beds
2,088sqft
Single Family Residence
Built in 1924
6,464 Square Feet Lot
$2,339,900 Zestimate®
$1,128/sqft
$7,244 Estimated rent
Home value
$2,339,900
$2.11M - $2.60M
$7,244/mo
Zestimate® history
Owner options
List your home for rent
$7,244/mo
Rent Zestimate®
Find your next renter with Zillow Rental Manager. Plus, with online applications, you can quickly screen prospective tenants – for free.
$7,244/mo
Rent Zestimate®
Refinance and save
$15,094/mo
Est. payment
Refinancing to a lower rate could help reduce your monthly payments and save thousands over the life of the loan.
$15,094/mo
Est. payment
Explore your selling options
Work with a Zillow partner agent
Leverage their expertise and Zillow's premium Showcase listings to get your home seen by more buyers.
Get startedList with your own agent
Get your home in front of millions of buyers by listing it on Zillow.
Learn how to do itSell it yourself
Take full control of how buyers see your home on Zillow by listing For Sale by Owner (FSBO).
List your homeWhat's special
Cozy fireplaceGourmet kitchenSurround sound speakersWine storage fridgeModern soaking tubViking and wolf appliancesSpa-like bathroom
Zillow last checked:
Listing updated:
Listed by:
Alin Glogovicean DRE #01327641 877-973-3346,
Redfin Corporation
Bought with:
Stacey Leahy, DRE #02093550
Compass
Source: CRMLS,MLS#: BB25112409 Originating MLS: California Regional MLS
Originating MLS: California Regional MLSFacts & features
Interior
Bedrooms & bathrooms
- Bedrooms: 3
- Bathrooms: 3
- Full bathrooms: 3
- Main level bathrooms: 3
- Main level bedrooms: 3
Rooms
- Room types: Office, Other
Bathroom
- Features: Bathtub, Dual Sinks, Multiple Shower Heads, Remodeled, Soaking Tub, Separate Shower
Kitchen
- Features: Quartz Counters, Remodeled, Updated Kitchen
Other
- Features: Walk-In Closet(s)
Heating
- Central
Cooling
- Central Air
Appliances
- Included: 6 Burner Stove, Built-In Range, Double Oven, Dishwasher, Microwave
- Laundry: Laundry Room
Features
- Built-in Features, Ceiling Fan(s), High Ceilings, Open Floorplan, Quartz Counters, Storage, Wired for Data, Bar, Wired for Sound, Walk-In Closet(s)
- Flooring: Wood
- Has fireplace: Yes
- Fireplace features: Living Room
- Common walls with other units/homes: No Common Walls
Interior area
- Total interior livable area: 2,088 sqft
Property
Parking
- Total spaces: 5
- Parking features: Driveway, On Site, On Street
- Garage spaces: 2
- Uncovered spaces: 3
Features
- Levels: One
- Stories: 1
- Entry location: 1
- Pool features: None
- Spa features: None
- Fencing: Privacy
- Has view: Yes
- View description: Neighborhood
Lot
- Size: 6,464 Square Feet
- Features: Back Yard, Cul-De-Sac, Front Yard
Details
- Parcel number: 5507019021
- Zoning: LAR1
- Special conditions: Standard
Construction
Type & style
- Home type: SingleFamily
- Property subtype: Single Family Residence
Condition
- Updated/Remodeled
- New construction: No
- Year built: 1924
Utilities & green energy
- Sewer: Public Sewer
- Water: Public
Community & HOA
Community
- Features: Storm Drain(s), Street Lights, Sidewalks
Location
- Region: Los Angeles
Financial & listing details
- Price per square foot: $1,128/sqft
- Tax assessed value: $1,972,189
- Annual tax amount: $23,823
- Date on market: 6/12/2025
- Cumulative days on market: 15 days
- Listing terms: Cash,Cash to New Loan,Conventional
- Inclusions: Refrigerator, Washer, Dryer, Stove, Wine Coolers, Cabinets, Storage Shelves, Lighting Fixtures, Ceiling Fans, Built-In Appliances, Window/Door Screens, Awnings, Shutters, Window Coverings, Attached Floor Covering, Alarm System
- Exclusions: Sound system equipment
Price history
| Date | Event | Price |
|---|---|---|
| 7/17/2025 | Sold | $2,355,000+2.6%$1,128/sqft |
Source:  CRMLS #BB25112409 Report a problem CRMLS #BB25112409 Report a problem | ||
| 7/4/2025 | Pending sale | $2,295,000$1,099/sqft |
Source: CRMLS #BB25112409 Report a problem | ||
| 6/27/2025 | Contingent | $2,295,000$1,099/sqft |
Source: CRMLS #BB25112409 Report a problem | ||
| 6/12/2025 | Listed for sale | $2,295,000+26%$1,099/sqft |
Source: CRMLS #BB25112409 Report a problem | ||
| 10/14/2020 | Sold | $1,822,000-1.5%$873/sqft |
Source:  CLAW #20622626 Report a problem CLAW #20622626 Report a problem | ||
| 9/21/2020 | Pending sale | $1,849,000$886/sqft |
Source: Compass #20622626 Report a problem | ||
| 9/8/2020 | Price change | $1,849,000-5.1%$886/sqft |
Source: Compass #20622626 Report a problem | ||
| 8/24/2020 | Listed for sale | $1,949,000+52.9%$933/sqft |
Source: Compass #20622626 Report a problem | ||
| 8/16/2011 | Sold | $1,275,000+25.6%$611/sqft |
Source: Public Record Report a problem | ||
| 5/15/2008 | Sold | $1,015,000+107.1%$486/sqft |
Source: Public Record Report a problem | ||
| 3/27/2002 | Sold | $490,000$235/sqft |
Source: Public Record Report a problem | ||
Public tax history
| Year | Property taxes | Tax assessment |
|---|---|---|
| 2025 | $23,823 +1% | $1,972,189 +2% |
| 2024 | $23,581 +2% | $1,933,519 +2% |
| 2023 | $23,124 +4.9% | $1,895,608 +2% |
| 2022 | $22,047 +1.2% | $1,858,440 +2% |
| 2021 | $21,780 +21.4% | $1,822,000 +24.4% |
| 2020 | $17,939 | $1,464,337 +2% |
| 2019 | $17,939 +4.8% | $1,435,625 +2% |
| 2018 | $17,117 | $1,407,477 +2% |
| 2017 | $17,117 +2.2% | $1,379,880 +2% |
| 2016 | $16,746 +2.3% | $1,352,824 +1.5% |
| 2015 | $16,376 +1.2% | $1,332,504 +2% |
| 2014 | $16,186 | $1,306,403 +2.5% |
| 2012 | -- | $1,275,000 +31.8% |
| 2011 | -- | $967,700 |
| 2010 | -- | $967,700 |
| 2009 | -- | $967,700 +75.6% |
| 2008 | -- | $551,097 +2% |
| 2007 | -- | $540,292 +2% |
| 2006 | -- | $529,699 |
| 2005 | -- | $529,699 +4% |
| 2004 | -- | $509,131 +1.9% |
| 2003 | -- | $499,800 -15.6% |
| 2002 | -- | $592,161 +45.7% |
| 2000 | -- | $406,300 |
Find assessor info on the county website
Neighborhood: Mid Wilshire
Nearby homes
- $2,144,9003 bd2 ba2.3k sqft638 S Citrus Ave, Los Angeles, CA 90036Off Market
- $2,089,1006 bd3 ba3.2k sqft628 S Citrus Ave, Los Angeles, CA 90036Off Market
- $2,261,6003 bd3 ba2.3k sqft644 S Citrus Ave, Los Angeles, CA 90036Off Market

- $1,887,8003 bd2 ba1.7k sqft624 S Citrus Ave, Los Angeles, CA 90036Off Market
- $2,857,9005 bd3 ba3.9k sqft633 S Highland Ave, Los Angeles, CA 90036Off Market
- $2,688,0004 bd3 ba2.6k sqft639 S Highland Ave, Los Angeles, CA 90036Off Market
- $3,288,1004 bd3 ba3.9k sqft627 S Highland Ave, Los Angeles, CA 90036Off Market
- $2,203,0006 bd3 ba2.7k sqft646 S Citrus Ave, Los Angeles, CA 90036Off Market
Nearby schools
GreatSchools rating
- 10/10Third Street Elementary SchoolGrades: K-5Distance: 0.5 mi
- 7/10John Burroughs Middle SchoolGrades: 6-8Distance: 0.2 mi
- 5/10Fairfax Senior High SchoolGrades: 9-12Distance: 1.7 mi
Get a cash offer in 3 minutes
Find out how much your home could sell for in as little as 3 minutes with a no-obligation cash offer.
Estimated market value
$2,339,900
Get a cash offer in 3 minutes
Find out how much your home could sell for in as little as 3 minutes with a no-obligation cash offer.
Estimated market value
$2,339,900
- California
- Los Angeles County
- Los Angeles
- 90036
- Mid Wilshire
- 634 S Citrus Ave
Nearby cities
Nearby neighborhoods
Nearby zip codes
Other Los Angeles Topics
